

Listing Courtesy of:  Hive MLS / Listed By: Victoria Adkins, Coldwell Banker Advantage
 Hive MLS / Listed By: Victoria Adkins, Coldwell Banker Advantage
 159 Kensington Way Aberdeen, NC 28315
Active (6 Days)
$285,000 (USD)
Description
MLS #:
100594938
100594938
Lot Size
6,098 SQFT
6,098 SQFT
Type
Single-Family Home
Single-Family Home
Year Built
1989
1989
Views
Pond
Pond
County
Moore County
Moore County
Listed By
Victoria Adkins, Coldwell Banker Advantage
Source
Hive MLS
Last checked Aug 14 2026 at 12:47 AM EDT
Hive MLS
Last checked Aug 14 2026 at 12:47 AM EDT
Bathroom Details
- Full Bathrooms: 2
Interior Features
- Blinds/Shades
- Ceiling Fan(s)
- High Ceilings
Kitchen
- Dishwasher
- Dryer
- Refrigerator
- Washer
- Range
Subdivision
- Kensington Vill
Property Features
- Foundation: Crawl Space
Heating and Cooling
- Heat Pump
- Electric
Basement Information
- None
- Crawl Space
Homeowners Association Information
- Dues: $360/Annually
Flooring
- Carpet
- Laminate
- Tile
- Wood
Exterior Features
- Wood Siding
- Roof: Composition
Utility Information
- Utilities: Sewer Connected, Water Connected, Cable Available
- Fuel: Propane
School Information
- Elementary School: Aberdeeen Elementary
- Middle School: Southern Pines Middle School
- High School: Pinecrest High
Parking
- Concrete
- Garage
- Additional Parking
Living Area
- 1,421 sqft
Location
Disclaimer: © 2026 NCRMLS. All rights reserved. HIVE MLS, (NCRMLS), provides content displayed here (“provided content”) on an “as is” basis and makes no representations or warranties regarding the provided content, including, but not limited to those of non-infringement, timeliness, accuracy, or completeness. Individuals and companies using information presented are responsible for verification and validation of information they utilize and present to their customers and clients. Hive MLS will not be liable for any damage or loss resulting from use of the provided content or the products available through Portals, IDX, VOW, and/or Syndication. Recipients of this information shall not resell, redistribute, reproduce, modify, or otherwise copy any portion thereof without the expressed written consent of Hive MLS. Data last updated 8/13/26 17:47

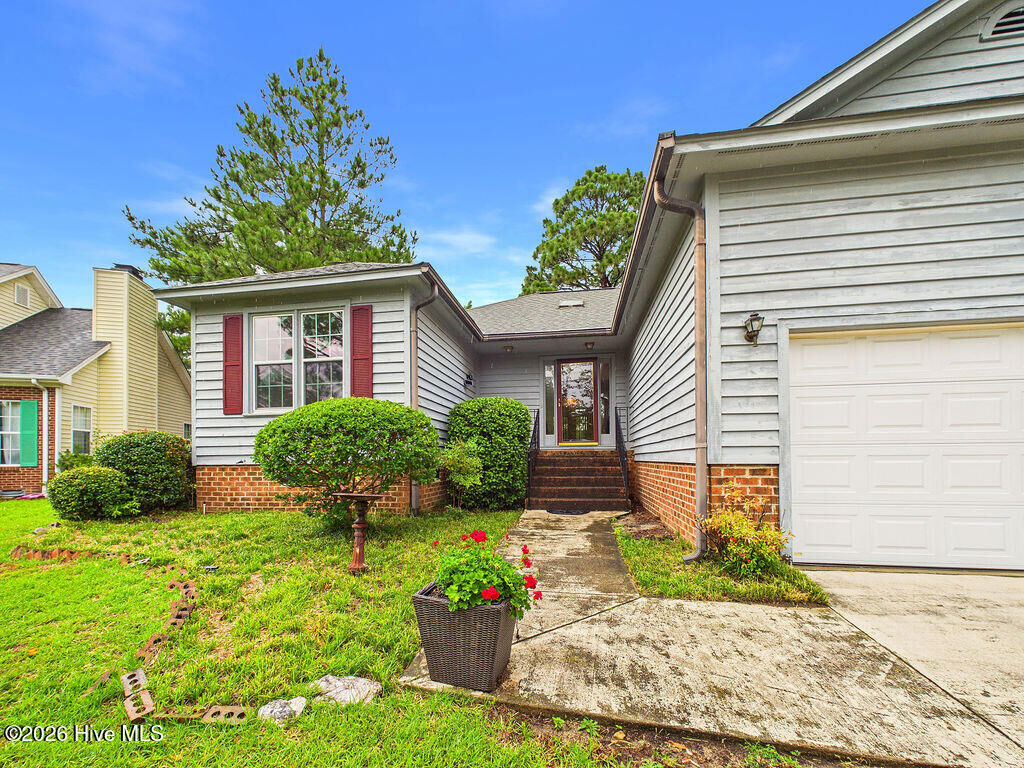
From the moment you arrive, Kensington Village has a character all its own. A charming gatehouse-style entrance welcomes you into this established Southern Pines neighborhood, conveniently located with easy access to U.S. 1 and everything the area has to offer.
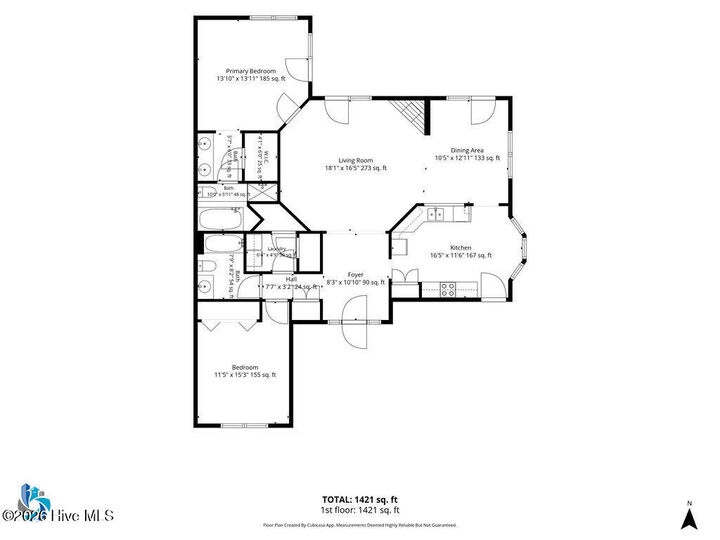
Inside, an abundance of natural light creates a bright, welcoming atmosphere. Generously sized living spaces offer an easy flow for everyday living and entertaining, while numerous windows and French doors draw your eye toward the outdoors--and that wonderful lake setting. The spacious kitchen features abundant cabinetry, ample workspace and a delightful light-filled dining area surrounded by windows.
The home's living spaces continue with a wonderful screened porch offering room to relax, entertain or simply sit back and enjoy the peaceful surroundings. The primary suite includes a private bath, while additional bedrooms provide flexibility for family, guests or a home office.
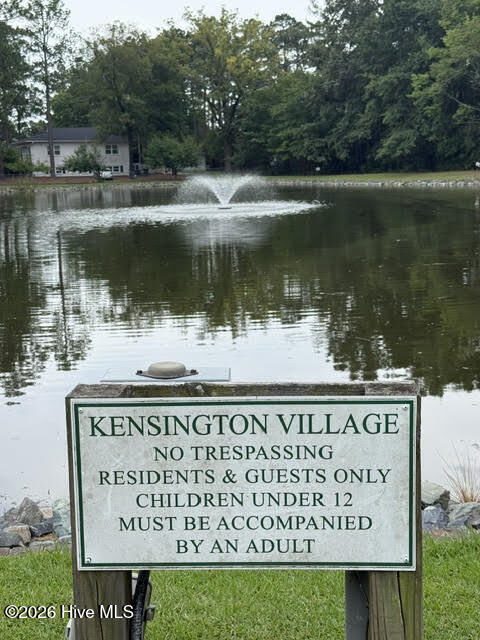
What truly distinguishes this property is something that cannot be recreated: its setting. Comfortable, light-filled and wonderfully located, this home offers the rare combination of everyday convenience and a peaceful lake-and-fountain view--right in Aberdeen.