

Listing Courtesy of: FAYETTEVILLE NC / Listed By: Heather Edwards, Coldwell Banker Advantage
55 Creek Stone Lane Autryville, NC 28318
Active (97 Days)
$660,000 (USD)
Description
MLS #:
765686
765686
Lot Size
4.31 acres
4.31 acres
Type
Single-Family Home
Single-Family Home
Year Built
2007
2007
Style
Ranch
Ranch
County
Sampson County
Sampson County
Community
Stonegate (Sampson Co)
Stonegate (Sampson Co)
Listed By
Heather Edwards, Coldwell Banker Advantage
Source
FAYETTEVILLE NC
Last checked Oct 15 2026 at 6:05 AM EDT
FAYETTEVILLE NC
Last checked Oct 15 2026 at 6:05 AM EDT
Bathroom Details
- Full Bathrooms: 2
- Half Bathroom: 1
Interior Features
- Separate Shower
- Eat-In Kitchen
- Dishwasher
- Microwave
- Separate/Formal Dining Room
- Double Vanity
- Laundry: Washer Hookup
- Double Oven
- Gas Range
- Built-In Oven
- Laundry: Dryer Hookup
Subdivision
- Stonegate (Sampson Co)
Lot Information
- Wooded
- Cleared
- 3-5 Acres
- Cul-De-Sac
Property Features
- Fireplace: 1
- Fireplace: Gas Log
Heating and Cooling
- Heat Pump
- Central Air
Basement Information
- Crawl Space
Flooring
- Carpet
- Hardwood
- Tile
Utility Information
- Utilities: Water Source: Public
- Sewer: Septic Tank
School Information
- Middle School: Midway Middle School
- High School: Midway High School
Parking
- Attached
- Garage
- Detached
Living Area
- 2,426 sqft
Listing Price History
Date
Event
Price
% Change
$ (+/-)
Sep 15, 2026
Price Changed
$660,000
-2%
-$15,999
Aug 06, 2026
Price Changed
$675,999
-2%
-$14,000
Jul 09, 2026
Listed
$689,999
-
-
Location
Disclaimer: Copyright 2026 Fayetteville NC MLS. All rights reserved. This information is deemed reliable, but not guaranteed. The information being provided is for consumers’ personal, non-commercial use and may not be used for any purpose other than to identify prospective properties consumers may be interested in purchasing. Data last updated 10/14/26 23:05

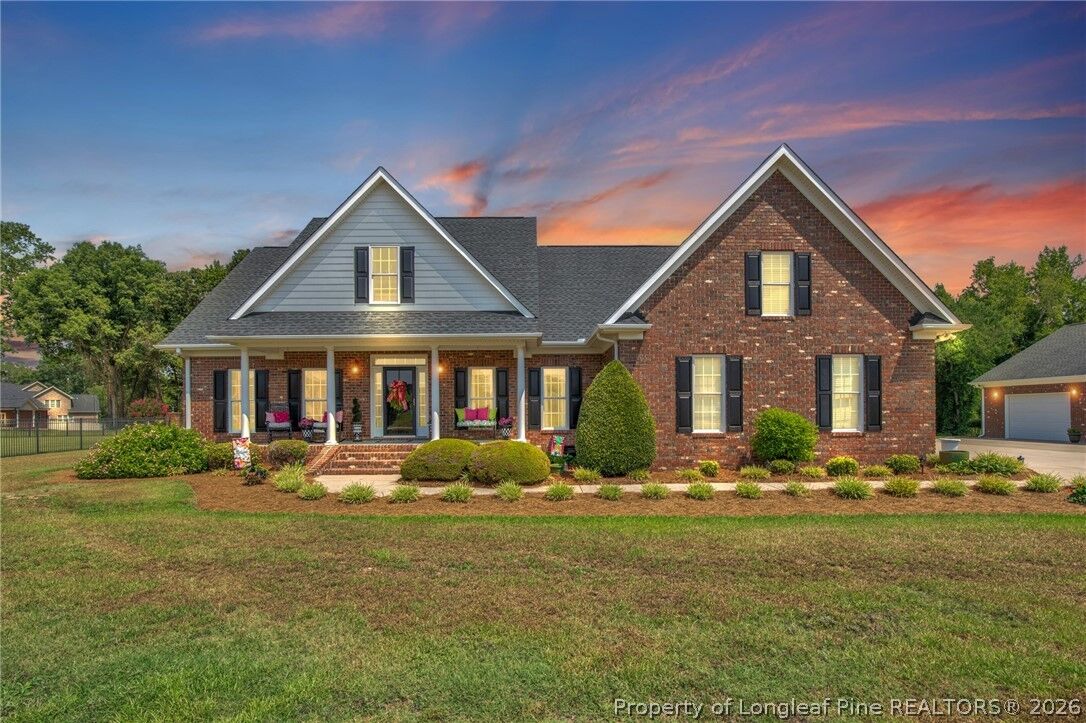
space. Step inside to find a split floor plan with soaring ceilings, abundant natural light,
and spacious living areas designed for both everyday living and entertaining. The kitchen
features custom cabinetry, stainless steel appliances, and a layout that flows seamlessly
into the main living spaces. The generous primary suite offers a peaceful escape with a
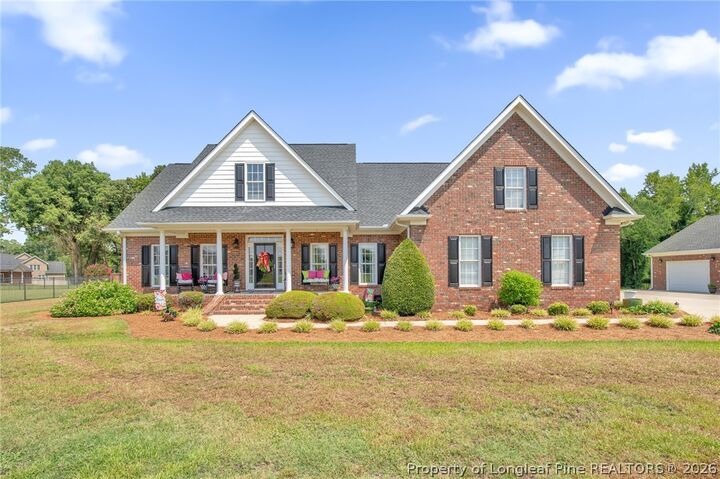
spacious ensuite bath and walk-in closet. Enjoy morning coffee on the charming front porch or
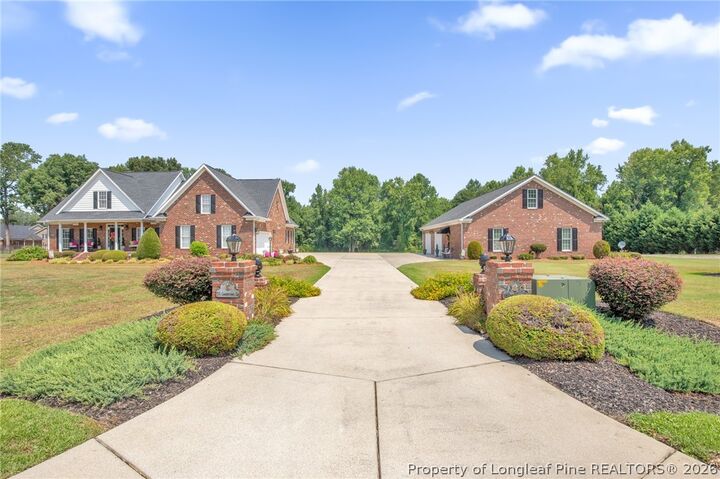
unwind on the covered back porch overlooking the backyard. One of the standout features of
this property is the impressive, detached garage/workshop, complete with a full kitchen,
heating and air conditioning, and finished bonus space above ideal for a home office,
recreation room, guest quarters, hobby space, or additional storage. Plenty of room for RVs,
boats, equipment, or future expansion. This exceptional property offers the privacy of country living with the amenities today’s buyers are looking for. Don’t miss the opportunity to make this one-of-a-kind property your next home! Premarket appraisal was done.