

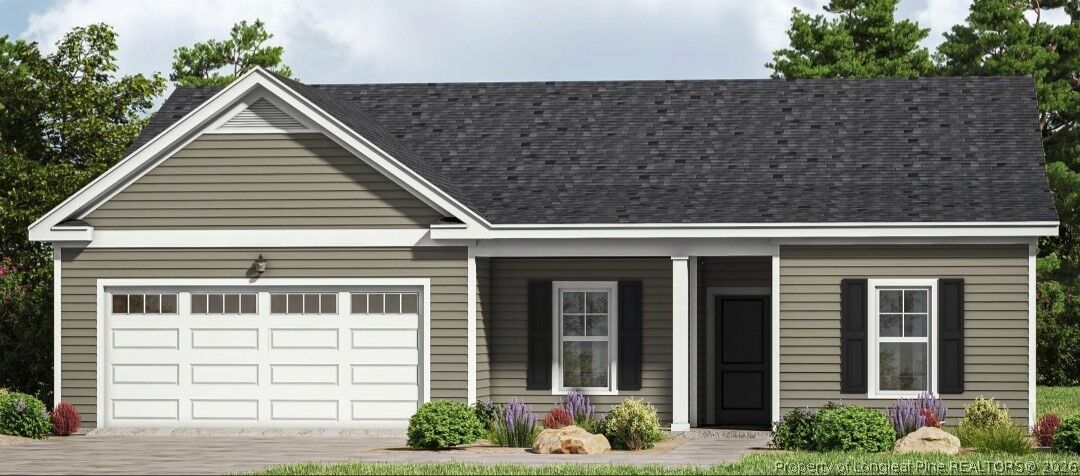
Listing Courtesy of: FAYETTEVILLE NC / Listed By: Alexis Hansen, Coldwell Banker Advantage
1282 Ponderosa Road Cameron, NC 28326
Active (1 Days)
$319,900 (USD)
MLS #:
766006
766006
Lot Size
0.93 acres
0.93 acres
Type
Single-Family Home
Single-Family Home
Year Built
2026
2026
Style
Ranch
Ranch
County
Harnett County
Harnett County
Listed By
Alexis Hansen, Coldwell Banker Advantage
Source
FAYETTEVILLE NC
Last checked Jul 16 2026 at 7:32 AM EDT
FAYETTEVILLE NC
Last checked Jul 16 2026 at 7:32 AM EDT
Bathroom Details
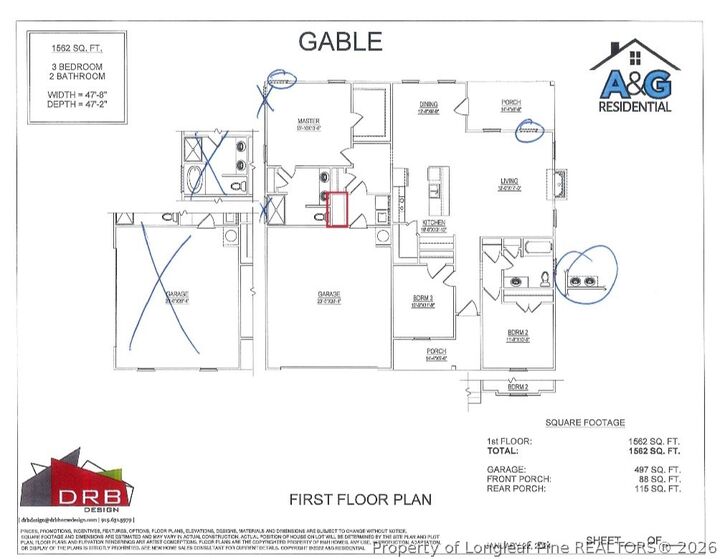
- Full Bathrooms: 2
Interior Features
- Ceiling Fan(s)
- Separate Shower
- Dishwasher
- Disposal
- Microwave
- Range
- Kitchen Island
- Double Vanity
- Granite Counters
- Walk-In Closet(s)
- Laundry: Washer Hookup
- Laundry: Main Level
- Laundry: Dryer Hookup
- Primary Downstairs
Property Features
- Fireplace: Electric
- Fireplace: 1
Heating and Cooling
- Heat Pump
- Electric
Flooring
- Carpet
- Luxury Vinyl Plank
Utility Information
- Utilities: Water Source: Public
- Sewer: Septic Tank
School Information
- Middle School: Highland Middle School
- High School: Western Harnett High School
Parking
- Attached
- Garage
Living Area
- 1,562 sqft
Location
Disclaimer: Copyright 2026 Fayetteville NC MLS. All rights reserved. This information is deemed reliable, but not guaranteed. The information being provided is for consumers’ personal, non-commercial use and may not be used for any purpose other than to identify prospective properties consumers may be interested in purchasing. Data last updated 7/16/26 00:32

Description