

Listing Courtesy of: FAYETTEVILLE NC / Listed By: Melissa Rambin, Coldwell Banker Advantage
17 Season Drive Cameron, NC 28326
Active (1 Days)
$319,900 (USD)
OPEN HOUSE TIMES
-
OPENSat, Oct 310:00 pm - 1:00 pm
Description
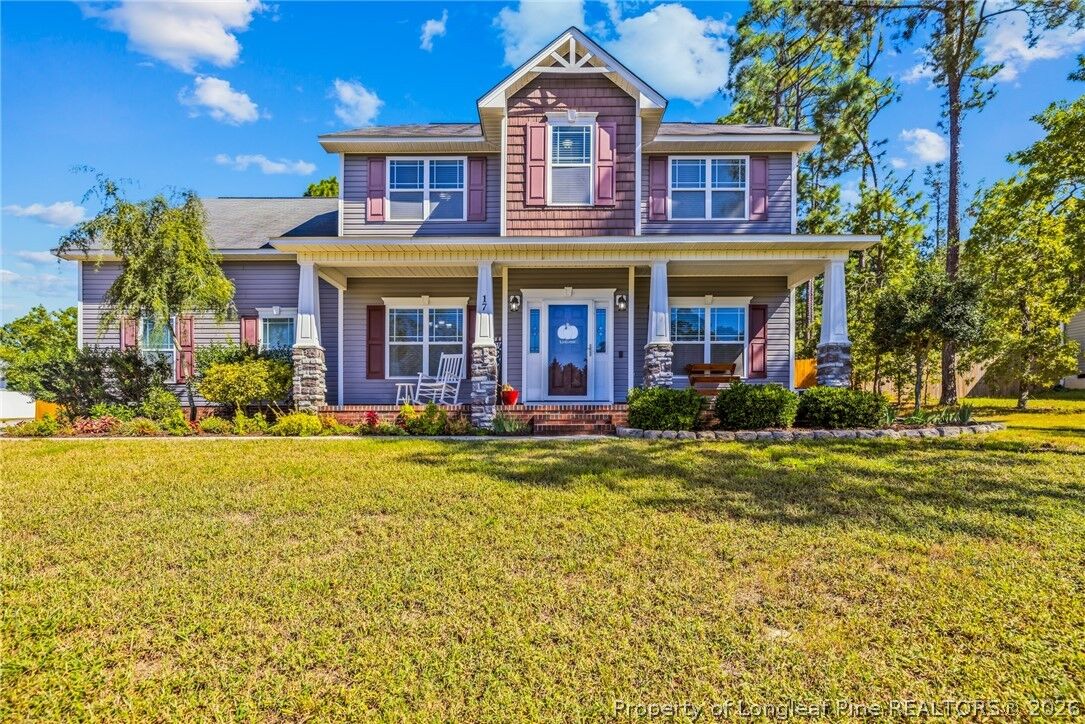
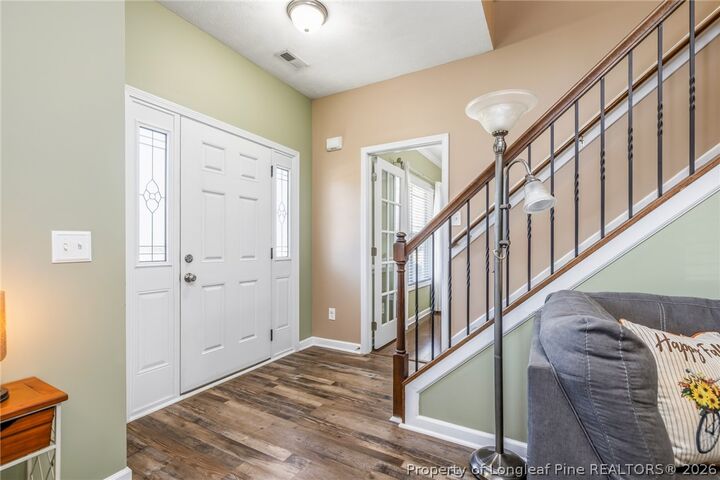
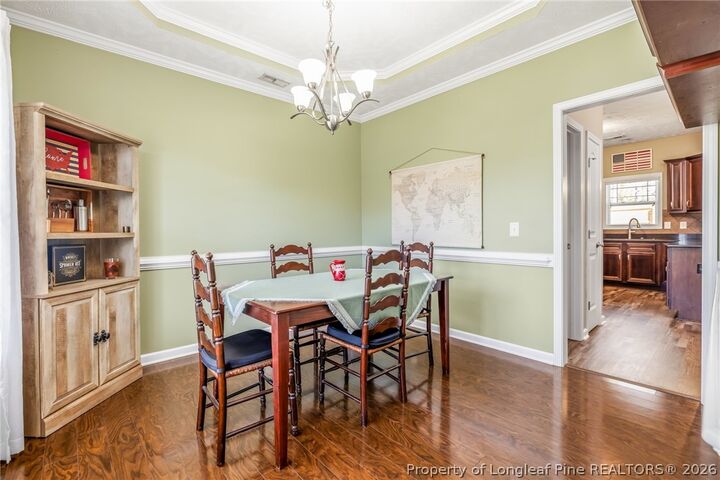
Beautiful 3-bedroom, 2.5-bath home situated on a large corner lot in the wonderful neighborhood of Carolina Seasons! A spacious front porch welcomes you inside, where you’ll find a formal dining room with a tray ceiling, a living room with a gas-log fireplace, and a kitchen featuring granite countertops, stainless steel appliances, and a tile backsplash. Wood and LVP flooring highlight the downstairs living areas, while wrought-iron stair railings lead upstairs to carpeted bedrooms and an office/flex room with LVP flooring. Walk-in closets and additional interior storage offer plenty of space, and the primary bath includes a garden tub and separate shower. Spend your evenings relaxing on the screened-in porch or gathering around the fire pit in the privacy-fenced backyard. A side-entry garage, outdoor storage shed add even more to enjoy . Come see everything this home has to offer—schedule your showing today!
MLS #:
770192
770192
Lot Size
0.34 acres
0.34 acres
Type
Single-Family Home
Single-Family Home
Year Built
2014
2014
Style
Two Story
Two Story
County
Harnett County
Harnett County
Community
Carolina Seasons
Carolina Seasons
Listed By
Melissa Rambin, Coldwell Banker Advantage
Source
FAYETTEVILLE NC
Last checked Oct 1 2026 at 6:45 AM EDT
FAYETTEVILLE NC
Last checked Oct 1 2026 at 6:45 AM EDT
Bathroom Details
- Full Bathrooms: 2
- Half Bathroom: 1
Interior Features
- Ceiling Fan(s)
- Dishwasher
- Microwave
- Separate/Formal Dining Room
- Storage
- Granite Counters
- Walk-In Closet(s)
- Laundry: Main Level
- Tray Ceiling(s)
- Tub Shower
- Walk-In Shower
- Home Office
- Coffered Ceiling(s)
- Pantry
- Electric Range
- Stainless Steel Appliance(s)
- Soaking Tub
Subdivision
- Carolina Seasons
Lot Information
- Cleared
- 1/4 to 1/2 Acre Lot
Property Features
- Fireplace: 1
- Fireplace: Gas Log
- Fireplace: Living Room
Heating and Cooling
- Heat Pump
- Electric
- Central Air
Homeowners Association Information
- Dues: $300/Annually
Flooring
- Carpet
- Hardwood
- Luxury Vinyl Plank
Utility Information
- Utilities: Water Source: Public
- Sewer: Septic Tank
School Information
- Middle School: Highland Middle School
- High School: Western Harnett High School
Parking
- Attached
- Garage
- Garage Faces Side
Stories
- 2
Living Area
- 2,012 sqft
Location
Disclaimer: Copyright 2026 Fayetteville NC MLS. All rights reserved. This information is deemed reliable, but not guaranteed. The information being provided is for consumers’ personal, non-commercial use and may not be used for any purpose other than to identify prospective properties consumers may be interested in purchasing. Data last updated 9/30/26 23:45
