

Listing Courtesy of: FAYETTEVILLE NC / Listed By: Malcolm McFadyen, Coldwell Banker Advantage
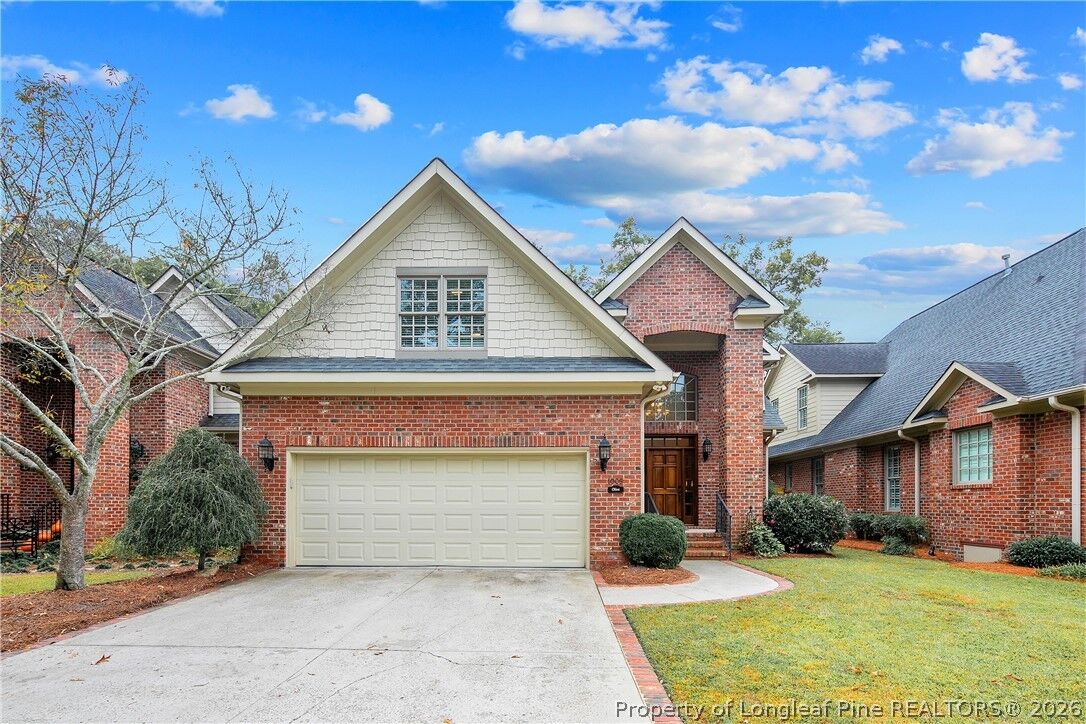
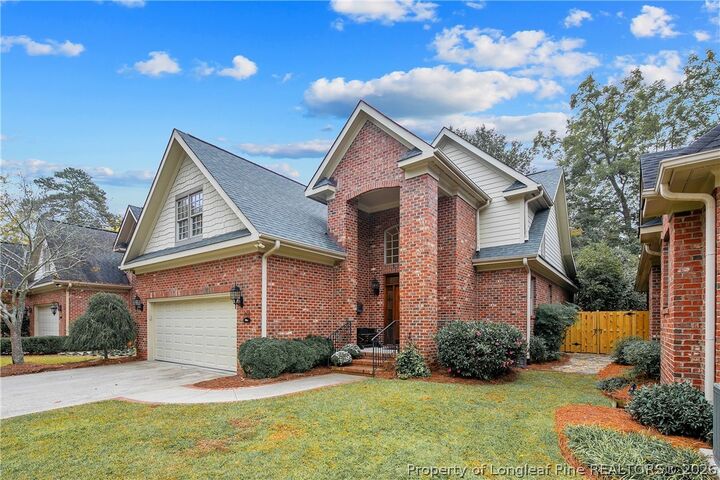
1005 Canopy Lane Fayetteville, NC 28305
Pending (6 Days)
$485,000 (USD)
MLS #:
772066
772066
Lot Size
6,098 SQFT
6,098 SQFT
Type
Single-Family Home
Single-Family Home
Year Built
2004
2004
Style
Two Story
Two Story
County
Cumberland County
Cumberland County
Community
Haymount
Haymount
Listed By
Malcolm McFadyen, Coldwell Banker Advantage
Source
FAYETTEVILLE NC
Last checked Nov 12 2026 at 6:29 PM EST
FAYETTEVILLE NC
Last checked Nov 12 2026 at 6:29 PM EST
Bathroom Details
- Full Bathrooms: 2
- Half Bathroom: 1
Interior Features
- Ceiling Fan(s)
- Separate Shower
- Jetted Tub
- Eat-In Kitchen
- Window Treatments
- Dishwasher
- Disposal
- Microwave
- Refrigerator
- Separate/Formal Dining Room
- Entrance Foyer
- Double Vanity
- Granite Counters
- Walk-In Closet(s)
- Laundry: In Unit
- Laundry: Main Level
- Tray Ceiling(s)
- Gas Range
- Windows: Blinds
- Windows: Insulated Windows
- Primary Downstairs
- Coffered Ceiling(s)
Subdivision
- Haymount
Lot Information
- Level
- < 1/4 Acre
- Interior Lot
- Dead End
Property Features
- Fireplace: Factory Built
- Fireplace: 1
- Fireplace: Gas Log
Heating and Cooling
- Electric
- Forced Air
- Gas
- Central Air
Basement Information
- Crawl Space
Flooring
- Carpet
- Hardwood
- Ceramic Tile
Utility Information
- Utilities: Water Source: Public
- Sewer: Public Sewer
School Information
- Elementary School: Vanstory Hills Elementary (3-5)
- Middle School: Max Abbott Middle School
- High School: Terry Sanford Senior High
Parking
- Attached
- Garage
Stories
- 2
Living Area
- 2,855 sqft
Listing Price History
Date
Event
Price
% Change
$ (+/-)
Nov 06, 2026
Price Changed
$485,000
-3%
-$14,900
Nov 06, 2026
Listed
$499,900
-
-
Location
Disclaimer: Copyright 2026 Fayetteville NC MLS. All rights reserved. This information is deemed reliable, but not guaranteed. The information being provided is for consumers’ personal, non-commercial use and may not be used for any purpose other than to identify prospective properties consumers may be interested in purchasing. Data last updated 11/12/26 10:29

Description