

Listing Courtesy of: FAYETTEVILLE NC / Listed By: Becki Bolton, Coldwell Banker Advantage
1429 Butterwood Circle Fayetteville, NC 28314
Active (1 Days)
$230,000 (USD)
Description
MLS #:
772323
772323
Lot Size
0.34 acres
0.34 acres
Type
Single-Family Home
Single-Family Home
Year Built
1995
1995
Style
Ranch
Ranch
County
Cumberland County
Cumberland County
Community
Farmington
Farmington
Listed By
Becki Bolton, Coldwell Banker Advantage
Source
FAYETTEVILLE NC
Last checked Nov 13 2026 at 6:10 PM EST
FAYETTEVILLE NC
Last checked Nov 13 2026 at 6:10 PM EST
Bathroom Details
- Full Bathrooms: 2
Interior Features
- Ceiling Fan(s)
- Eat-In Kitchen
- Window Treatments
- Dishwasher
- Refrigerator
- Laundry: Washer Hookup
- Gas Range
- Laundry: Dryer Hookup
- Windows: Blinds
- Primary Downstairs
Subdivision
- Farmington
Lot Information
- 1/4 to 1/2 Acre Lot
- Cul-De-Sac
Property Features
- Fireplace: 1
- Fireplace: Gas Log
Heating and Cooling
- Electric
- Central Air
Basement Information
- Crawl Space
Flooring
- Carpet
- Laminate
- Tile
Utility Information
- Utilities: Water Source: Public
- Sewer: Public Sewer
School Information
- Middle School: Anne Chestnut Middle School
- High School: Seventy-First Senior High
Parking
- Attached
- Garage
Living Area
- 1,050 sqft
Location
Disclaimer: Copyright 2026 Fayetteville NC MLS. All rights reserved. This information is deemed reliable, but not guaranteed. The information being provided is for consumers’ personal, non-commercial use and may not be used for any purpose other than to identify prospective properties consumers may be interested in purchasing. Data last updated 11/13/26 10:10

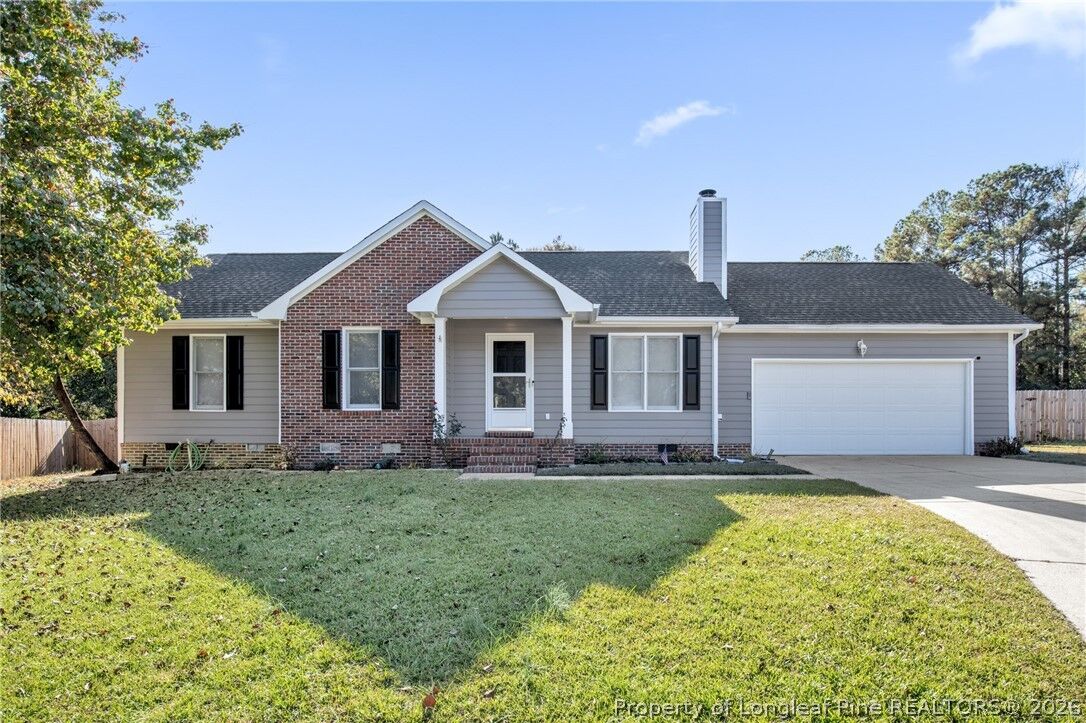
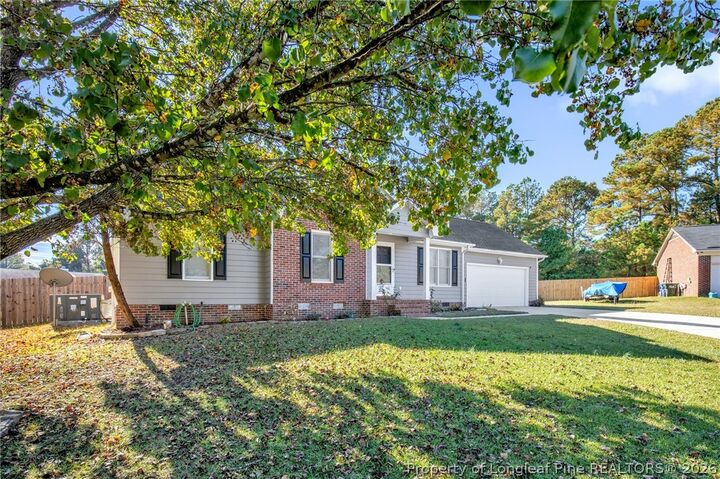
fully fenced backyard! Freshly painted inside and out, this home offers a fresh, inviting
feel from the moment you arrive. Inside, you'll find three generously sized bedrooms with
ample closet space, ceiling fans, and a cozy wood-burning fireplace perfect for relaxing
evenings. The kitchen features a gas range and an adjoining eat in dining area, making
everyday meals and entertaining a breeze. Step outside to enjoy the patio with a pergola
overlooking the expansive backyard, offering plenty of room for outdoor gatherings, pets,
gardening, or simply enjoying the outdoors. The attached double garage even includes a
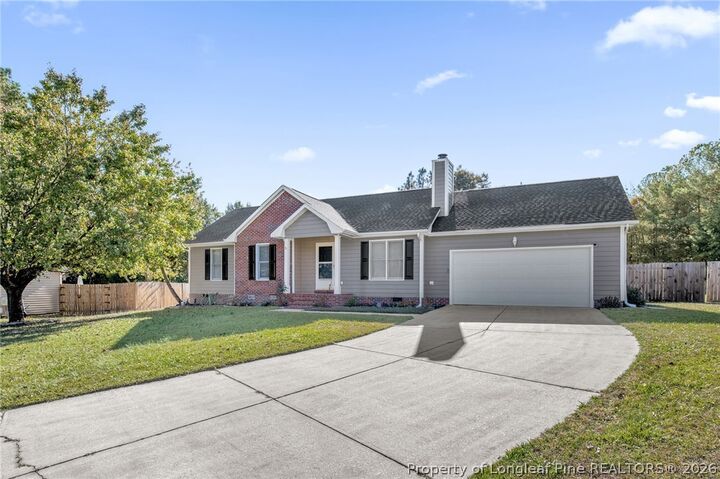
utility sink for added convenience! With its desirable cul-de-sac setting, generous outdoor
space, and fresh updates, this home has so much to offer!