

Listing Courtesy of: FAYETTEVILLE NC / Listed By: Joey Short, Coldwell Banker Advantage
2421 Amigo Drive Fayetteville, NC 28305
Active (55 Days)
$609,900 (USD)
Description
MLS #:
768058
768058
Lot Size
0.53 acres
0.53 acres
Type
Single-Family Home
Single-Family Home
Year Built
2022
2022
Style
Two Story
Two Story
County
Cumberland County
Cumberland County
Community
Haymount
Haymount
Listed By
Joey Short, Coldwell Banker Advantage
Source
FAYETTEVILLE NC
Last checked Oct 15 2026 at 4:31 AM EDT
FAYETTEVILLE NC
Last checked Oct 15 2026 at 4:31 AM EDT
Bathroom Details
- Full Bathrooms: 3
- Half Bathroom: 1
Interior Features
- Ceiling Fan(s)
- Separate Shower
- Wet Bar
- Window Treatments
- Dishwasher
- Disposal
- Microwave
- Separate/Formal Dining Room
- Entrance Foyer
- Breakfast Area
- Laundry: Upper Level
- Double Vanity
- Granite Counters
- Walk-In Closet(s)
- Laundry: Washer Hookup
- Laundry: Main Level
- Tray Ceiling(s)
- Gas Range
- Laundry: Dryer Hookup
- Windows: Blinds
- Primary Downstairs
- Coffered Ceiling(s)
Subdivision
- Haymount
Lot Information
- Dead End
Property Features
- Fireplace: Gas
- Fireplace: Vented
- Fireplace: 1
Heating and Cooling
- Gas
- Electric
- Central Air
Flooring
- Carpet
- Hardwood
- Tile
Utility Information
- Utilities: Water Source: Public
- Sewer: Public Sewer
School Information
- Elementary School: Vanstory Hills Elementary (3-5)
- Middle School: Max Abbott Middle School
- High School: Terry Sanford Senior High
Parking
- Attached
- Garage
Stories
- 2
Living Area
- 3,384 sqft
Location
Disclaimer: Copyright 2026 Fayetteville NC MLS. All rights reserved. This information is deemed reliable, but not guaranteed. The information being provided is for consumers’ personal, non-commercial use and may not be used for any purpose other than to identify prospective properties consumers may be interested in purchasing. Data last updated 10/14/26 21:31

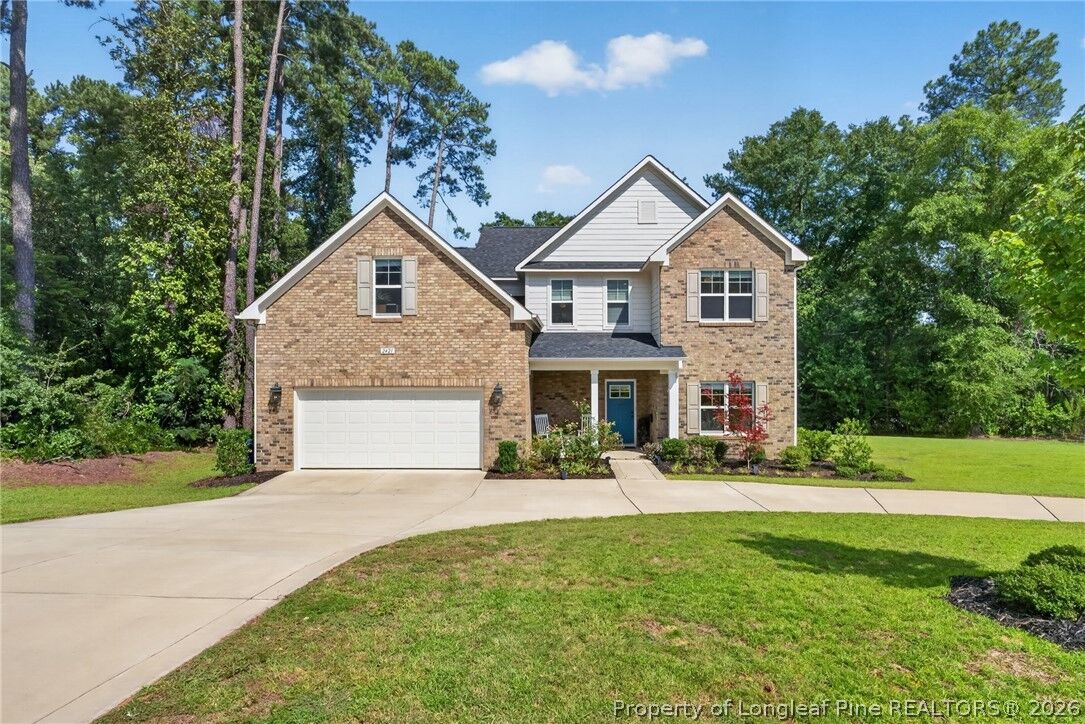
Amigo Drive, this 5-bedroom, 3.5-bath home offers a thoughtfully designed layout with the
space and flexibility to fit a variety of needs. The main level features an open-concept
living area and beautiful kitchen, a large island, stainless steel appliances, and gas range.
A formal dining room with coffered ceilings provides additional space for entertaining. The
primary suite is tucked away on the main floor and features a spacious tiled shower, walk-in
closet, private washer/dryer hookup within the closet, and remote-operated true blackout
shades in the bedroom. Upstairs, you'll find four additional bedrooms, two full bathrooms, a
second laundry room, and a large media room with wet bar. Outside, enjoy the screened-in back
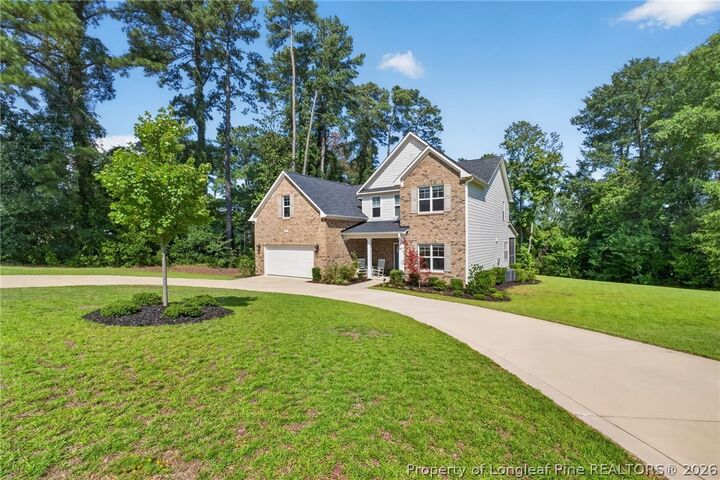
porch, separate patio with gas grill hookup, and nearly half-acre lot. Conveniently located
across from Highland Country Club and just minutes from downtown Fayetteville, Cape Fear
Valley Medical Center, shopping, dining, and Fort Bragg.