

Listing Courtesy of: FAYETTEVILLE NC / Listed By: Justin Tyson, Coldwell Banker Advantage
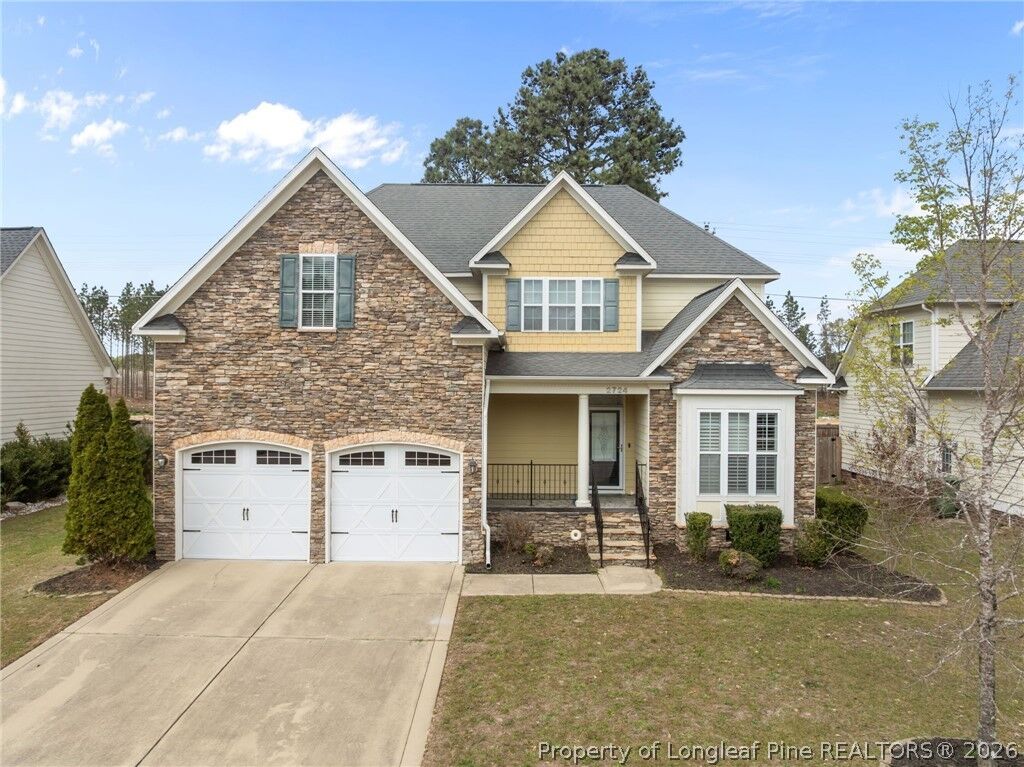
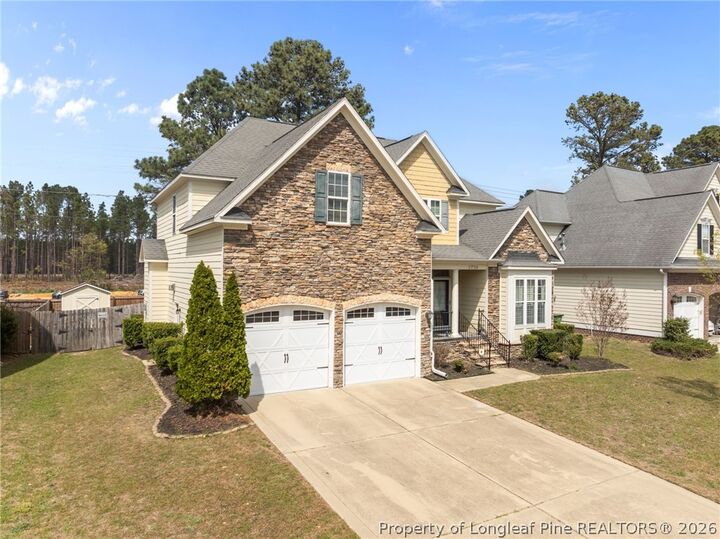
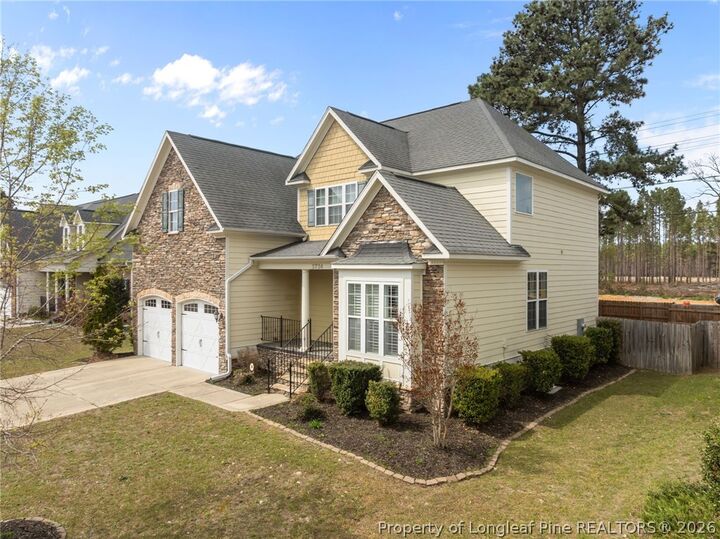
2724 Plum Ridge Road Fayetteville, NC 28306
Active (2 Days)
$365,000 (USD)
Description
MLS #:
765773
765773
Type
Single-Family Home
Single-Family Home
Year Built
2009
2009
Style
Two Story
Two Story
County
Cumberland County
Cumberland County
Community
Camden Woods
Camden Woods
Listed By
Justin Tyson, Coldwell Banker Advantage
Source
FAYETTEVILLE NC
Last checked Jul 14 2026 at 3:28 AM EDT
FAYETTEVILLE NC
Last checked Jul 14 2026 at 3:28 AM EDT
Bathroom Details
- Full Bathrooms: 2
- Half Bathroom: 1
Subdivision
- Camden Woods
Lot Information
- Cleared
- Cul-De-Sac
Property Features
- Fireplace: Electric
- Fireplace: 1
Heating and Cooling
- Heat Pump
- Central Air
Basement Information
- Crawl Space
Homeowners Association Information
- Dues: $175/Annually
Flooring
- Carpet
- Hardwood
- Tile
Utility Information
- Utilities: Water Source: Public
- Sewer: Public Sewer
School Information
- Middle School: John Griffin Middle School
- High School: Jack Britt Senior High
Parking
- Attached
- Garage
Stories
- 2
Living Area
- 2,478 sqft
Location
Disclaimer: Copyright 2026 Fayetteville NC MLS. All rights reserved. This information is deemed reliable, but not guaranteed. The information being provided is for consumers’ personal, non-commercial use and may not be used for any purpose other than to identify prospective properties consumers may be interested in purchasing. Data last updated 7/13/26 20:28

Blending timeless elegance with modern convenience, this exceptional home offers the perfect balance of luxury, comfort, and style in a thriving, highly desirable community. Don't miss your opportunity to make this stunning property your own-schedule your private showing today.