

Listing Courtesy of: FAYETTEVILLE NC / Listed By: Realty World Properties Of The Pines
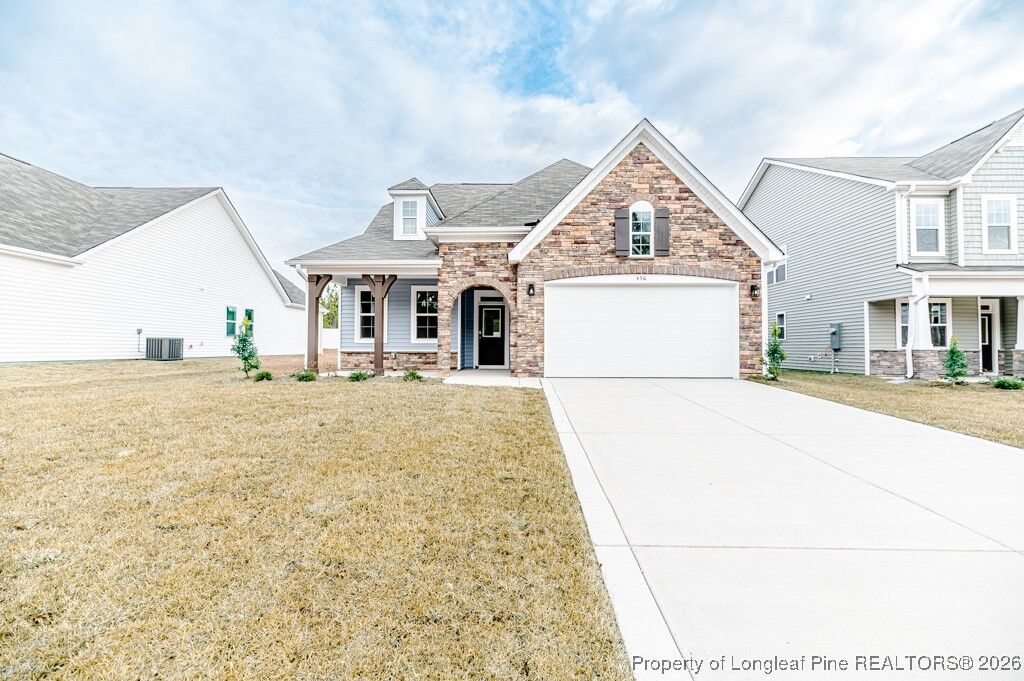
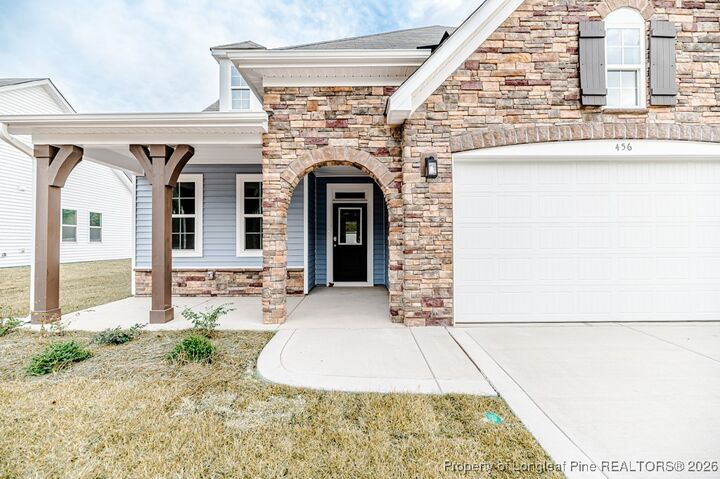
456 Copperleaf Dr., #75 Fayetteville, NC 28311
Pending (428 Days)
$404,990 (USD)
Description
MLS #:
742496
742496
Lot Size
7,405 SQFT
7,405 SQFT
Type
Single-Family Home
Single-Family Home
Year Built
2025
2025
Style
Two Story
Two Story
County
Cumberland County
Cumberland County
Community
Coventry Woods
Coventry Woods
Listed By
Selling the Sandhills Powered by Rw Property of the Pines, Realty World Properties Of The Pines
Source
FAYETTEVILLE NC
Last checked Jul 15 2026 at 2:07 PM EDT
FAYETTEVILLE NC
Last checked Jul 15 2026 at 2:07 PM EDT
Bathroom Details
- Full Bathrooms: 2
- Half Bathroom: 1
Interior Features
- Dishwasher
- Microwave
- Range
- Kitchen Island
- Attic
- Living/Dining Room
- High Ceilings
- Walk-In Closet(s)
- Laundry: Washer Hookup
- Laundry: Dryer Hookup
- Walk-In Shower
- Loft
- Pantry
- Smooth Ceilings
Subdivision
- Coventry Woods
Lot Information
- Interior Lot
Property Features
- Fireplace: Electric
- Fireplace: 1
Heating and Cooling
- Heat Pump
Homeowners Association Information
- Dues: $360/Annually
Flooring
- Carpet
- Laminate
Utility Information
- Utilities: Water Source: Public
- Sewer: Public Sewer
School Information
- Elementary School: Long Hill Elementary (2-5)
- Middle School: Pine Forest Middle School
- High School: Pine Forest Senior High
Parking
- Attached
- Garage
Stories
- 2
Living Area
- 2,225 sqft
Listing Price History
Date
Event
Price
% Change
$ (+/-)
May 01, 2026
Price Changed
$404,990
1%
$5,000
Mar 09, 2026
Price Changed
$399,990
-1%
-$5,000
Feb 02, 2026
Price Changed
$404,990
1%
$5,000
May 20, 2025
Price Changed
$399,990
-2%
-$8,577
May 13, 2025
Price Changed
$408,567
-11%
-$48,275
May 13, 2025
Listed
$456,842
-
-
Location
Disclaimer: Copyright 2026 Fayetteville NC MLS. All rights reserved. This information is deemed reliable, but not guaranteed. The information being provided is for consumers’ personal, non-commercial use and may not be used for any purpose other than to identify prospective properties consumers may be interested in purchasing. Data last updated 7/15/26 07:07

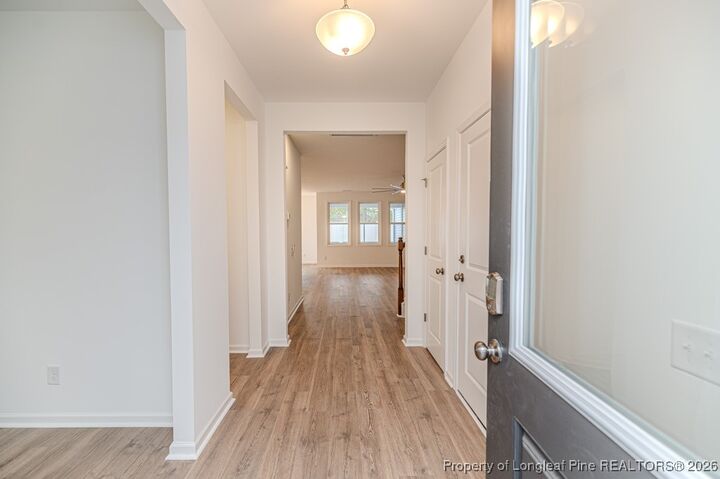
and elegant entertaining. The open-concept layout welcomes you with a versatile flex room, a
spacious living and dining area, and a modern kitchen that serves as the heart of the home.
The chef-inspired kitchen features a large island with bar seating, perfect for casual meals or
entertaining guests. Enjoy seamless indoor-outdoor living with a covered rear patio just off the living and dining
areas-perfect for morning coffee. The luxurious first-floor owner’s suite is a true retreat, offering generous space and privacy. Pamper yourself in the spa-like owner’s bath, complete with a dual-sink vanity, a linen closet, and a shower with built-in seat. The expansive walk-in closet easily accommodates two full wardrobes. Upstairs, discover a spacious open loft—perfect for a home office, game room, or relaxation zone—along with two additional bedrooms and a full bath. [Coventry Woods][Winston]