

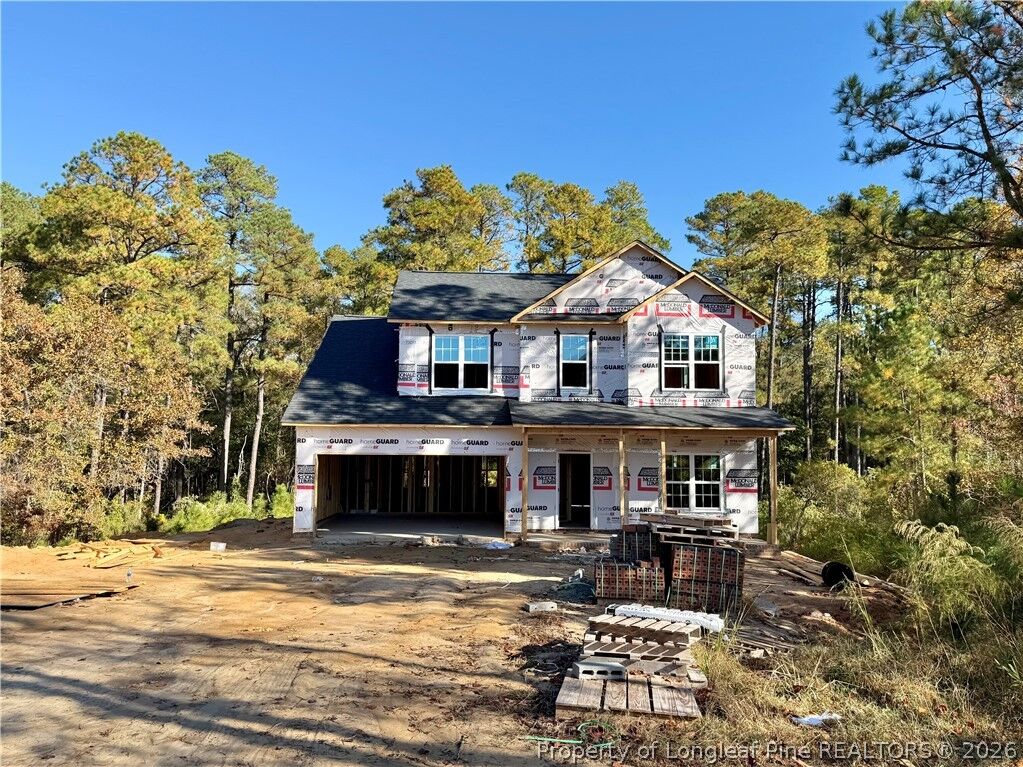
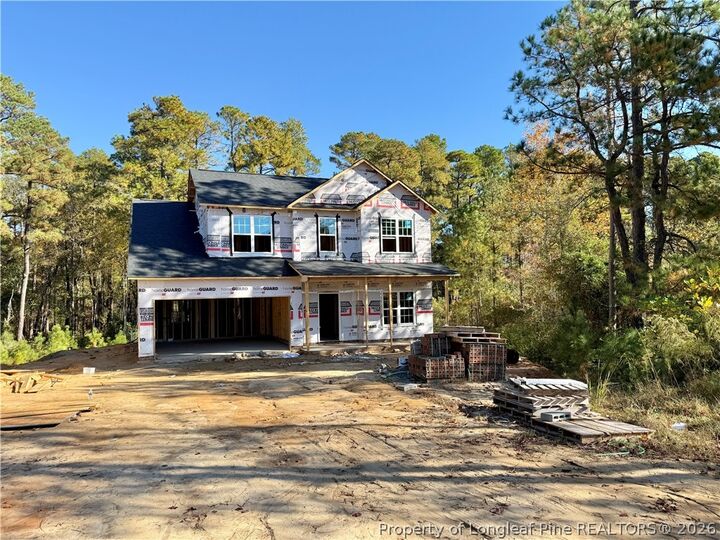
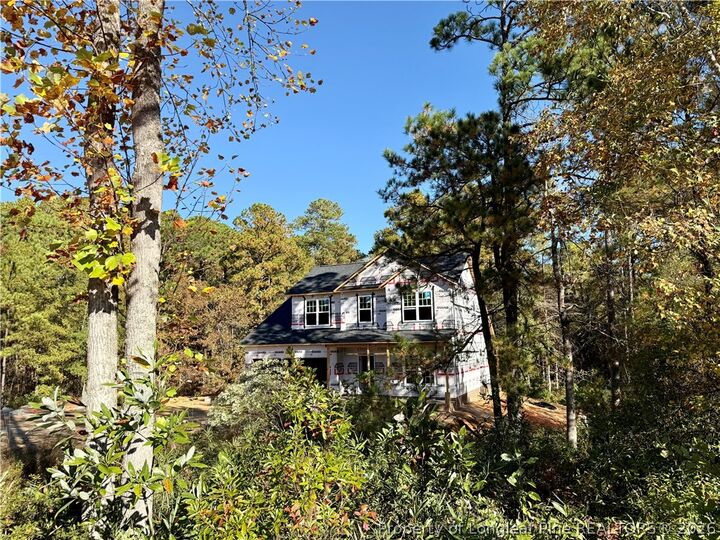
Listing Courtesy of: FAYETTEVILLE NC / Listed By: Charlotte Armstrong, Coldwell Banker Advantage
649 W Summerchase Drive Fayetteville, NC 28311
Active (3 Days)
$409,000 (USD)
MLS #:
769360
769360
Lot Size
0.53 acres
0.53 acres
Type
Single-Family Home
Single-Family Home
Year Built
2026
2026
Style
Two Story
Two Story
County
Cumberland County
Cumberland County
Community
Fairfield Farms
Fairfield Farms
Listed By
Charlotte Armstrong, Coldwell Banker Advantage
Source
FAYETTEVILLE NC
Last checked Nov 12 2026 at 11:15 PM EST
FAYETTEVILLE NC
Last checked Nov 12 2026 at 11:15 PM EST
Bathroom Details
- Full Bathrooms: 2
- Half Bathroom: 1
Interior Features
- Ceiling Fan(s)
- Dishwasher
- Microwave
- Range
- Separate/Formal Dining Room
- Kitchen Island
- Entrance Foyer
- Double Vanity
- Granite Counters
- Walk-In Closet(s)
- Laundry: Washer Hookup
- Laundry: In Unit
- Laundry: Main Level
- Tray Ceiling(s)
- Laundry: Dryer Hookup
- Windows: Insulated Windows
- Open Concept
- Plumbed for Ice Maker
- Walk-In Shower
- Pantry
- Smooth Ceilings
- Stainless Steel Appliance(s)
- Dining Area
Subdivision
- Fairfield Farms
Lot Information
- Cul-De-Sac
Property Features
- Fireplace: Electric
- Fireplace: 1
- Fireplace: Family Room
- Foundation: Block
- Foundation: Stem Wall
Heating and Cooling
- Heat Pump
- Central Air
Homeowners Association Information
- Dues: $120/Annually
Flooring
- Carpet
- Luxury Vinyl Plank
Utility Information
- Utilities: Water Source: Public
- Sewer: Public Sewer
School Information
- Elementary School: Long Hill Elementary (2-5)
- Middle School: Pine Forest Middle School
- High School: Pine Forest Senior High
Parking
- Attached
- Garage
Stories
- 2
Living Area
- 2,302 sqft
Location
Disclaimer: Copyright 2026 Fayetteville NC MLS. All rights reserved. This information is deemed reliable, but not guaranteed. The information being provided is for consumers’ personal, non-commercial use and may not be used for any purpose other than to identify prospective properties consumers may be interested in purchasing. Data last updated 11/12/26 15:15

Description