


Listing Courtesy of: FAYETTEVILLE NC / Listed By: Lauren Furr, Coldwell Banker Advantage
684 Cresswell Moor (Lot 7) Way Fayetteville, NC 28311
Active (0 Days)
$449,999 (USD)
Description
MLS #:
764871
764871
Lot Size
0.46 acres
0.46 acres
Type
Single-Family Home
Single-Family Home
Year Built
2026
2026
Style
Two Story
Two Story
County
Cumberland County
Cumberland County
Community
Kings Grant
Kings Grant
Listed By
Lauren Furr, Coldwell Banker Advantage
Source
FAYETTEVILLE NC
Last checked Sep 15 2026 at 10:24 PM EDT
FAYETTEVILLE NC
Last checked Sep 15 2026 at 10:24 PM EDT
Bathroom Details
- Full Bathrooms: 3
Interior Features
- Ceiling Fan(s)
- Dishwasher
- Microwave
- Separate/Formal Dining Room
- Kitchen Island
- Entrance Foyer
- Garden Tub/Roman Tub
- Breakfast Area
- Unfurnished
- Laundry: Upper Level
- Double Vanity
- Granite Counters
- Tray Ceiling(s)
- Coffered Ceiling(s)
- Pantry
- Stainless Steel Appliance(s)
- Dining Area
Subdivision
- Kings Grant
Lot Information
- Cleared
Property Features
- Fireplace: Electric
- Fireplace: 1
- Foundation: Block
- Foundation: Stem Wall
Heating and Cooling
- Heat Pump
- Central Air
Homeowners Association Information
- Dues: $1200/Annually
Flooring
- Carpet
Utility Information
- Utilities: Water Source: Public
- Sewer: Public Sewer
School Information
- Elementary School: Howard Hall Elementary
- Middle School: Pine Forest Middle School
- High School: Pine Forest Senior High
Parking
- Attached
- Garage
Stories
- 2
Living Area
- 2,775 sqft
Location
Disclaimer: Copyright 2026 Fayetteville NC MLS. All rights reserved. This information is deemed reliable, but not guaranteed. The information being provided is for consumers’ personal, non-commercial use and may not be used for any purpose other than to identify prospective properties consumers may be interested in purchasing. Data last updated 9/15/26 15:24

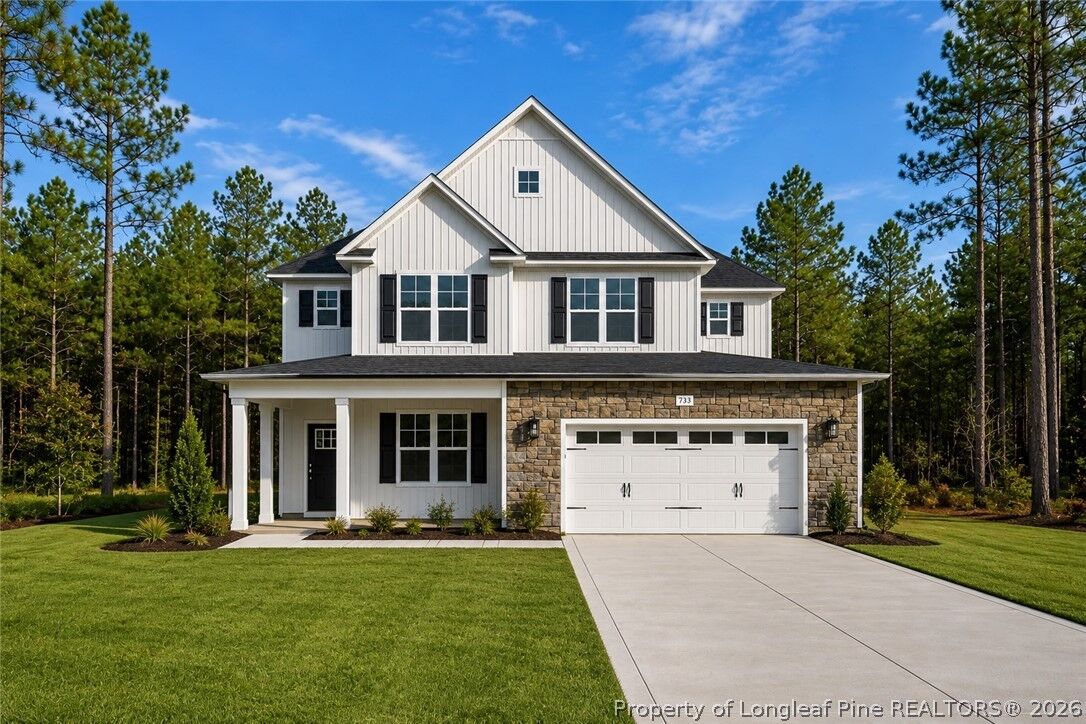
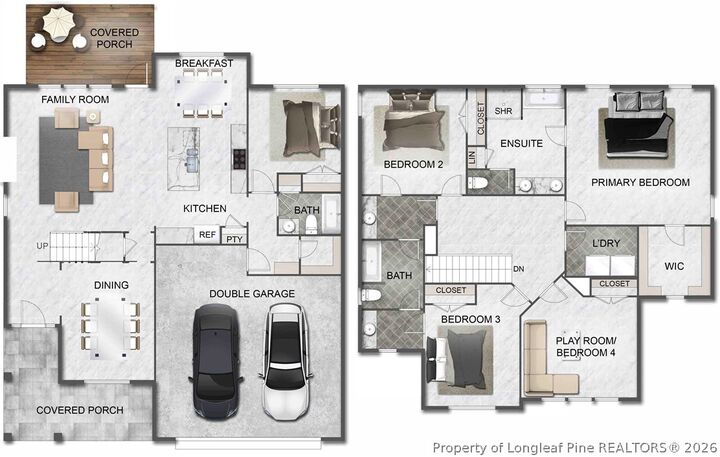
A welcoming foyer opens to a formal dining room highlighted by coffered ceilings and detailed wainscoting, creating an impressive first impression. The spacious great room flows effortlessly into the well-appointed kitchen, where granite countertops, stainless steel appliances, and generous prep space make entertaining a breeze.
The main level also features a versatile bedroom with an adjacent full bath, making it an ideal guest suite, home office, or playroom to fit your lifestyle
Upstairs, the private owner's retreat serves as a relaxing escape with elegant double tray ceilings, a spacious walk-in closet, and a spa-inspired bath featuring dual vanities, a garden tub, and a separate shower. Three additional bedrooms complete the second floor, including two connected by a convenient Jack-and-Jill bathroom, along with an upstairs laundry room that adds everyday convenience.
Designed for growing families, entertaining, and everything in between, the Carrabelle offers the space and flexibility you've been looking for in a beautiful new construction home
There is still time to make selections! Don't miss this opportunity to make it YOURS!