

Listing Courtesy of: FAYETTEVILLE NC / Listed By: Lisa Giovanni, Coldwell Banker Advantage
726 Foxcroft Drive Fayetteville, NC 28311
Active (92 Days)
$394,900 (USD)

Description
MLS #:
766233
766233
Lot Size
0.73 acres
0.73 acres
Type
Single-Family Home
Single-Family Home
Year Built
1998
1998
Style
Ranch
Ranch
County
Cumberland County
Cumberland County
Community
Hunters Rdg
Hunters Rdg
Listed By
Lisa Giovanni, Coldwell Banker Advantage
Source
FAYETTEVILLE NC
Last checked Oct 18 2026 at 12:54 PM EDT
FAYETTEVILLE NC
Last checked Oct 18 2026 at 12:54 PM EDT
Bathroom Details
- Full Bathrooms: 2
- Half Bathroom: 1
Interior Features
- Separate/Formal Dining Room
- Breakfast Area
Subdivision
- Hunters Rdg
Lot Information
- Interior Lot
Property Features
- Fireplace: Factory Built
- Fireplace: 1
Heating and Cooling
- Heat Pump
- Electric
- Central Air
Basement Information
- Crawl Space
Flooring
- Carpet
- Luxury Vinyl Plank
Utility Information
- Utilities: Water Source: Public
- Sewer: Septic Tank
School Information
- Elementary School: Long Hill Elementary (2-5)
- Middle School: Pine Forest Middle School
- High School: Pine Forest Senior High
Parking
- Attached
- Garage
Living Area
- 2,523 sqft
Listing Price History
Date
Event
Price
% Change
$ (+/-)
Oct 02, 2026
Price Changed
$394,900
-1%
-$5,000
Jul 18, 2026
Listed
$399,900
-
-
Location
Disclaimer: Copyright 2026 Fayetteville NC MLS. All rights reserved. This information is deemed reliable, but not guaranteed. The information being provided is for consumers’ personal, non-commercial use and may not be used for any purpose other than to identify prospective properties consumers may be interested in purchasing. Data last updated 10/18/26 05:54

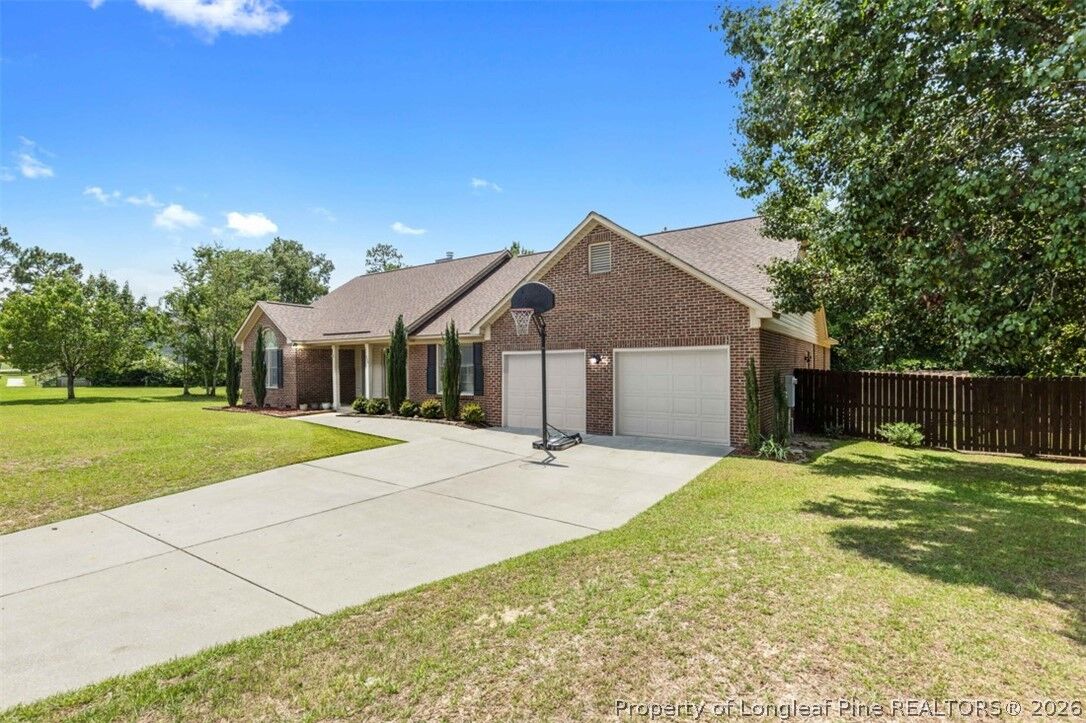
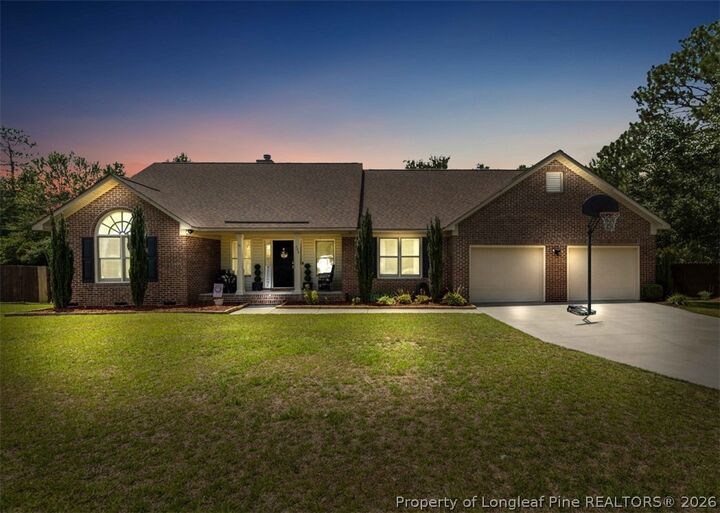
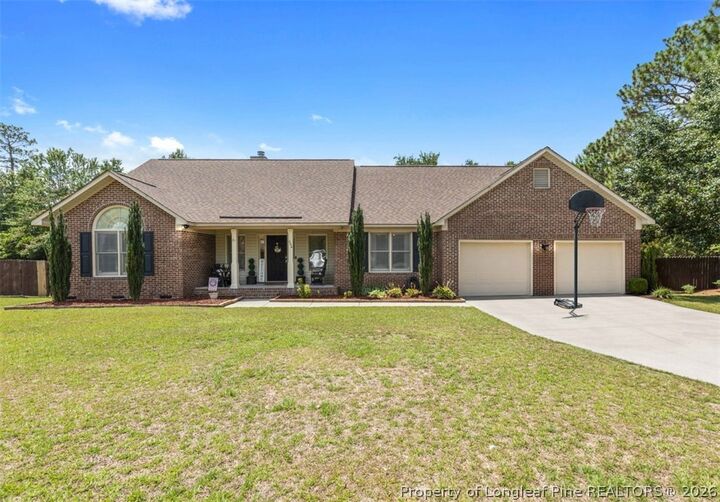
DONT MISS THIS SPRAWLING 3 BEDROOM 2.5 BATH RANCH PLUS BONUS ROOM IN HIGHLY DESIRED NORTHSIDE NEIGHBORHOOD~ENTER AT SPACIOUS FOYER THAT LEADS TO FORMAL DINING/FLEX ROOM, FAMILY ROOM WITH VAULTED CEILING, FRENCH DOOR LEADS TO DECK FOR ENTERTAINING AND FAMILY ROOM IS OPEN TO KITCHEN WITH ISLAND, UPGRADED APPLIANCES (2020) & CABINETS GALORE~THIS IS A SPLIT PLAN THE PRIVATE PRIMARY BEDROOM IS OFF THE KITCHEN WITH ACCESS TO LAUNDRY ROOM, BONUS ROOM, GARAGE ACCESS AND THE 2 REMAINING GUEST ROOMS ARE ON THE OTHER SIDE OF THE HOME~LVP THROUGHOUT LIVING AREAS AND KITCHEN, MOST LIGHT FIXTURES HAVE BEEN UPDATED TO BLACK MATT~HVAC UNITS REPLACED APPROX 2020-2023 ALONG WITH I-WAVE RESIDENTIAL AIR PURIFIER~LARGE FENCED BACK YARD WITH SHED, CHICKEN COOP CAN STAY OR BE REMOVED~EASY ACCESS TO BRAGG VIA HONEYCUTT OR I-295