

Listing Courtesy of: FAYETTEVILLE NC / Listed By: Kenneth Barefoot, Coldwell Banker Advantage
933 Dalmore Drive Fayetteville, NC 28311
Active (75 Days)
$360,000 (USD)

Description
MLS #:
767035
767035
Lot Size
10,454 SQFT
10,454 SQFT
Type
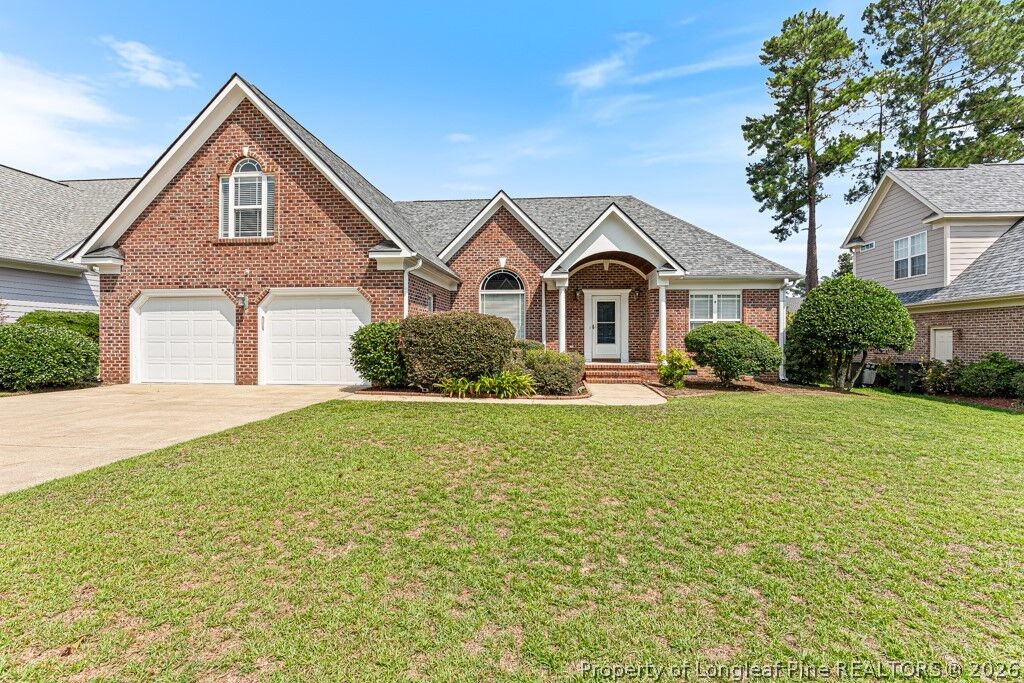
Single-Family Home
Single-Family Home
Year Built
2006
2006
Style
Ranch
Ranch
County
Cumberland County
Cumberland County
Community
Inverness
Inverness
Listed By
Kenneth Barefoot, Coldwell Banker Advantage
Source
FAYETTEVILLE NC
Last checked Oct 16 2026 at 10:40 AM EDT
FAYETTEVILLE NC
Last checked Oct 16 2026 at 10:40 AM EDT
Bathroom Details
- Full Bathrooms: 2
- Half Bathroom: 1
Interior Features
- Ceiling Fan(s)
- Jetted Tub
- Eat-In Kitchen
- Dishwasher
- Microwave
- Range
- Separate/Formal Dining Room
- Kitchen Island
- Entrance Foyer
- Attic
- Breakfast Area
- Double Vanity
- Walk-In Closet(s)
- Laundry: Main Level
- Tray Ceiling(s)
- Separate/Formal Living Room
- Tub Shower
- Walk-In Shower
- Primary Downstairs
- Coffered Ceiling(s)
- Pantry
- Laminate Counters
- Dining Area
Subdivision
- Inverness
Lot Information
- Cleared
- < 1/4 Acre
- Interior Lot
Property Features
- Fireplace: Factory Built
- Fireplace: 1
- Fireplace: Living Room
- Fireplace: Kitchen
Heating and Cooling
- Heat Pump
- Electric
- Central Air
Basement Information
- Crawl Space
Homeowners Association Information
- Dues: $200/Annually
Flooring
- Carpet
- Hardwood
- Tile
Utility Information
- Utilities: Water Source: Public
- Sewer: Public Sewer
School Information
- Middle School: Pine Forest Middle School
- High School: Pine Forest Senior High
Parking
- Attached
- Garage
Living Area
- 2,304 sqft
Location
Disclaimer: Copyright 2026 Fayetteville NC MLS. All rights reserved. This information is deemed reliable, but not guaranteed. The information being provided is for consumers’ personal, non-commercial use and may not be used for any purpose other than to identify prospective properties consumers may be interested in purchasing. Data last updated 10/16/26 03:40

Inside, you’ll find hardwood floors, soaring ceilings, and an open-concept floor plan filled with natural light. The spacious family room features a cozy fireplace, creating a warm and inviting space.
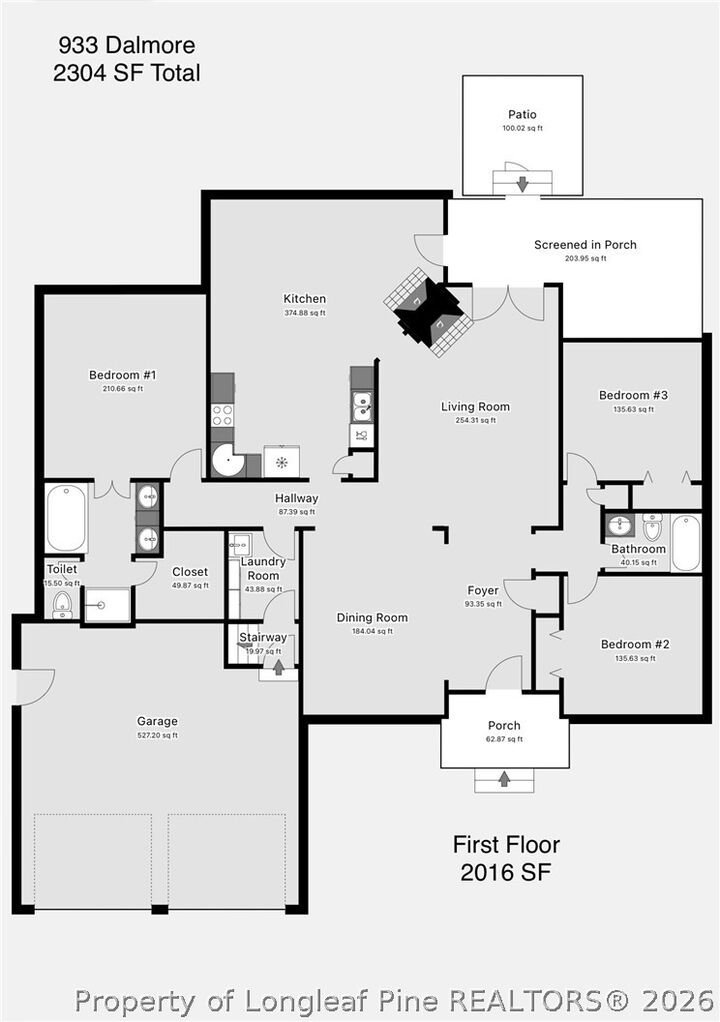
The well-designed layout includes three bedrooms on the main level, highlighted by a private owner’s suite complete with a walk-in closet, dual vanity, garden tub, and separate shower. Upstairs, a large bonus room with a half bath provides flexible space for a guest suite, home office, media room, or playroom. Additional walk-in attic storage offers excellent space for seasonal and extra belongings.
Step outside to enjoy the covered screened porch, perfect for morning coffee or relaxing evenings overlooking the backyard.
Conveniently located just minutes from I-295, & Fort Bragg, shopping, dining, and everyday amenities, this home combines comfort, space, and an unbeatable location.