

Listing Courtesy of: FAYETTEVILLE NC / Listed By: Megan Johnson, Coldwell Banker Advantage
1201 Porter Street Goldsboro, NC 27530
Active (10 Days)
$290,000 (USD)

Description
MLS #:
764761
764761
Lot Size
0.32 acres
0.32 acres
Type
Single-Family Home
Single-Family Home
Year Built
1976
1976
Style
Ranch
Ranch
County
Wayne County
Wayne County
Community
Porter Place
Porter Place
Listed By
Megan Johnson, Coldwell Banker Advantage
Source
FAYETTEVILLE NC
Last checked Jul 26 2026 at 2:23 PM EDT
FAYETTEVILLE NC
Last checked Jul 26 2026 at 2:23 PM EDT
Bathroom Details
- Full Bathrooms: 2
Interior Features
- Ceiling Fan(s)
- Dishwasher
- Disposal
- Microwave
- Refrigerator
- Attic
- Cooktop
- Sun Room
- Open Concept
- Convection Oven
- Pull Down Attic Stairs
- Walk-In Shower
- Electric Range
- Open Floorplan
- Freezer
Subdivision
- Porter Place
Lot Information
- Level
- Cleared
Property Features
- Fireplace: 1
Heating and Cooling
- Forced Air
- Gas
- Central Air
- Attic Fan
Basement Information
- Crawl Space
Flooring
- Laminate
- Luxury Vinyl Plank
Utility Information
- Utilities: Water Source: Public
- Sewer: Public Sewer
School Information
- Middle School: Wayne County Schools
- High School: Wayne County Schools
Parking
- No Garage
Living Area
- 2,888 sqft
Location
Disclaimer: Copyright 2026 Fayetteville NC MLS. All rights reserved. This information is deemed reliable, but not guaranteed. The information being provided is for consumers’ personal, non-commercial use and may not be used for any purpose other than to identify prospective properties consumers may be interested in purchasing. Data last updated 7/26/26 07:23

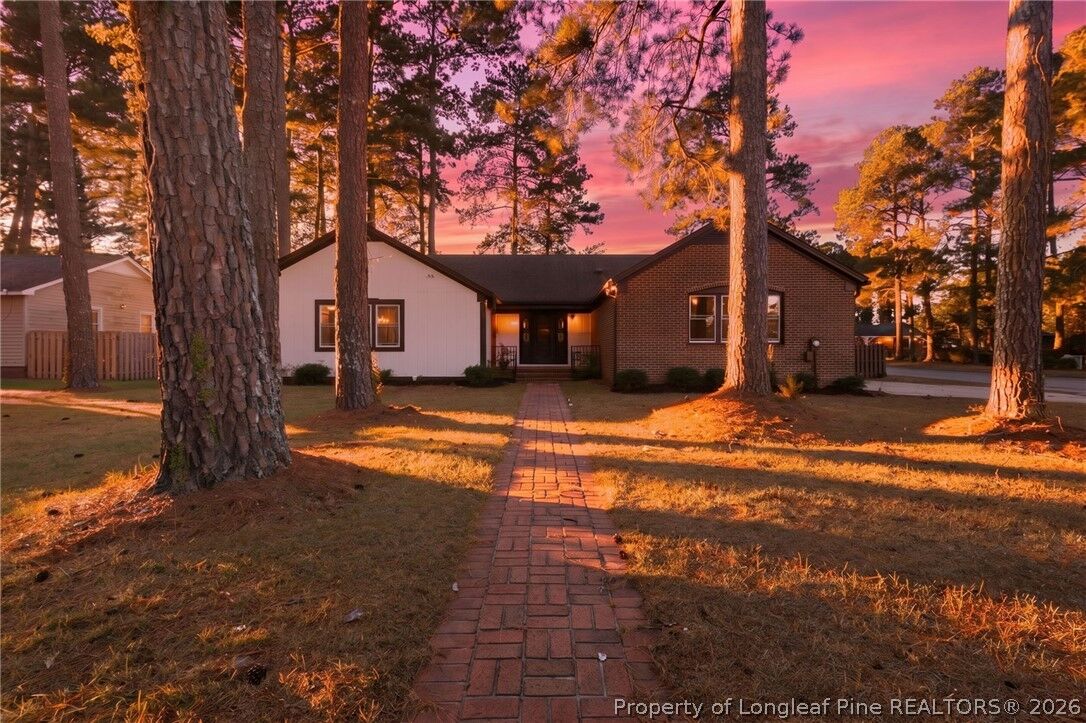
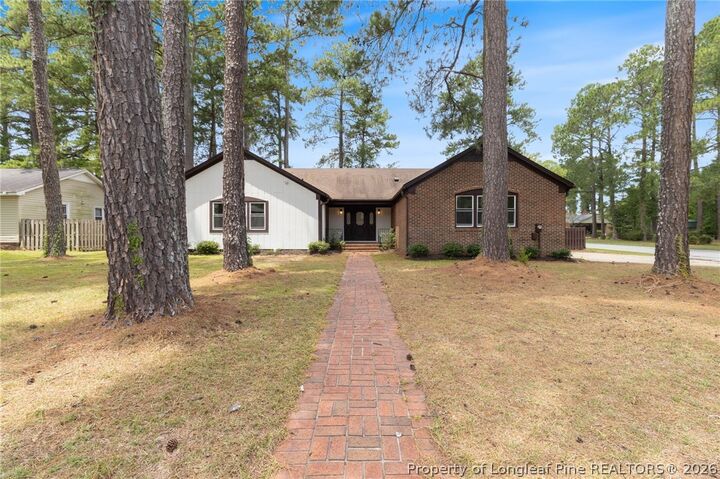
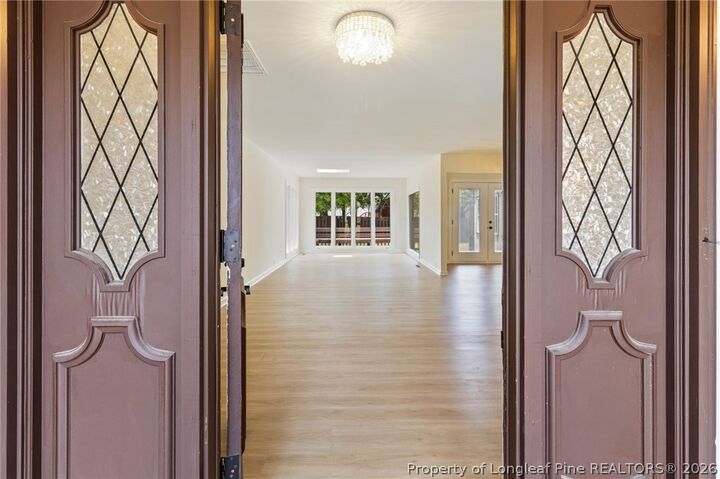
The remodeled kitchen features quartz countertops and stainless steel appliances and is complemented by renovated bathrooms, updated flooring, fresh interior paint, modern lighting, an updated HVAC system, sewer line improvements, and a fully fenced backyard. Many of the updates buyers often plan for after closing have already been completed.
The thoughtful layout makes it easy to work from home, host family and friends, or simply enjoy separate spaces to relax. Step outside to the spacious rear deck overlooking the fenced backyard, while two storage sheds offer additional space for hobbies, lawn equipment, seasonal décor, or extra storage.
Conveniently located just minutes from Seymour Johnson AFB, downtown Goldsboro, shopping, dining, parks, and major highways, this home offers easy access to everyday conveniences while still providing plenty of room to enjoy at home.
Qualified buyers may be eligible for exclusive financing incentives through the seller's preferred lender. Contact the listing agent for details and preferred lender information.
Be sure to explore the virtual tour, then experience the home in person. The layout, natural light, and generous living spaces are best appreciated firsthand.