

Listing Courtesy of: FAYETTEVILLE NC / Listed By: Kenneth Barefoot, Coldwell Banker Advantage
1670 Pristine Lane Hope Mills, NC 28348
Active (58 Days)
$365,900 (USD)
Description
MLS #:
767981
767981
Lot Size
0.52 acres
0.52 acres
Type
Single-Family Home
Single-Family Home
Year Built
2007
2007
Style
Two Story
Two Story
County
Cumberland County
Cumberland County
Community
Sand Hill Preserve
Sand Hill Preserve
Listed By
Kenneth Barefoot, Coldwell Banker Advantage
Source
FAYETTEVILLE NC
Last checked Oct 16 2026 at 11:30 AM EDT
FAYETTEVILLE NC
Last checked Oct 16 2026 at 11:30 AM EDT
Bathroom Details
- Full Bathrooms: 3
Interior Features
- Ceiling Fan(s)
- Dishwasher
- Microwave
- Separate/Formal Dining Room
- Kitchen Island
- Entrance Foyer
- Breakfast Area
- Double Vanity
- Walk-In Closet(s)
- Laundry: Main Level
- Tray Ceiling(s)
- Tub Shower
- Walk-In Shower
- Primary Downstairs
- Crown Molding
- Coffered Ceiling(s)
- Electric Range
- Stainless Steel Appliance(s)
- Laminate Counters
- Soaking Tub
Subdivision
- Sand Hill Preserve
Lot Information
- Cleared
- Interior Lot
Property Features
- Fireplace: 1
- Fireplace: Gas Log
- Fireplace: Living Room
Heating and Cooling
- Heat Pump
- Electric
- Central Air
Basement Information
- Crawl Space
Homeowners Association Information
- Dues: $194/Annually
Flooring
- Carpet
- Hardwood
- Tile
Utility Information
- Utilities: Water Source: Public
- Sewer: Septic Tank
School Information
- Middle School: Grays Creek Middle School
- High School: Grays Creek Senior High
Parking
- Attached
- Garage
- Garage Faces Side
Stories
- 2
Living Area
- 2,401 sqft
Location
Disclaimer: Copyright 2026 Fayetteville NC MLS. All rights reserved. This information is deemed reliable, but not guaranteed. The information being provided is for consumers’ personal, non-commercial use and may not be used for any purpose other than to identify prospective properties consumers may be interested in purchasing. Data last updated 10/16/26 04:30

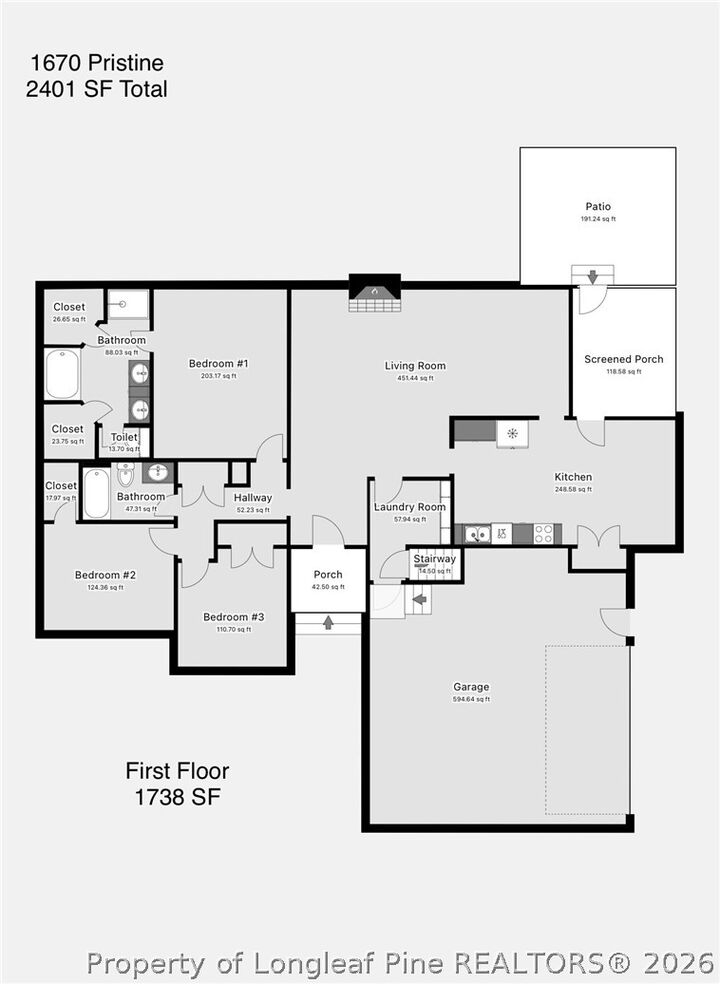
Inside, you’ll find 9-foot ceilings, a welcoming fireplace, and updated interior paint that gives the home a fresh, move-in-ready feel. The eat-in kitchen and dining room feature chair rail detailing, adding character to the living spaces. The primary suite offers the added convenience of two walk-in closets and a private bath.
Additional features include a laundry room with custom built-in cabinetry featuring six double cabinets, providing excellent storage. The home also includes two refrigerators with the appliances.
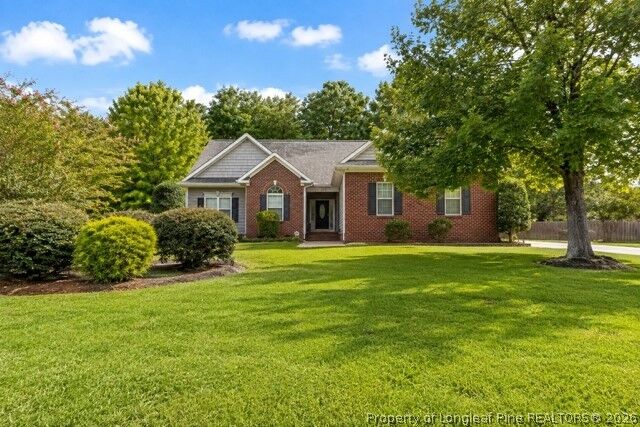
The extra-large 2-car garage offers additional usable space, impressive 12-foot ceilings, and built-in shelving from floor to ceiling. Outside, enjoy the patio, open porch, irrigation system, and spacious half-acre-plus lot.
A major recent improvement is the HVAC system installed in 2026, providing an important update for year-round comfort.
With 2,401 square feet, four bedrooms, three full baths, abundant storage, an oversized garage, and a 0.52-acre lot, this Sand Hill Preserve home offers an excellent combination of space, updates, and functionality.