

Listing Courtesy of: FAYETTEVILLE NC / Listed By: Corinne Smith, Coldwell Banker Advantage
2130 Roadster Pony Lane Hope Mills, NC 28348
Active (3 Days)
$325,000 (USD)
Description
MLS #:
767420
767420
Lot Size
0.26 acres
0.26 acres
Type
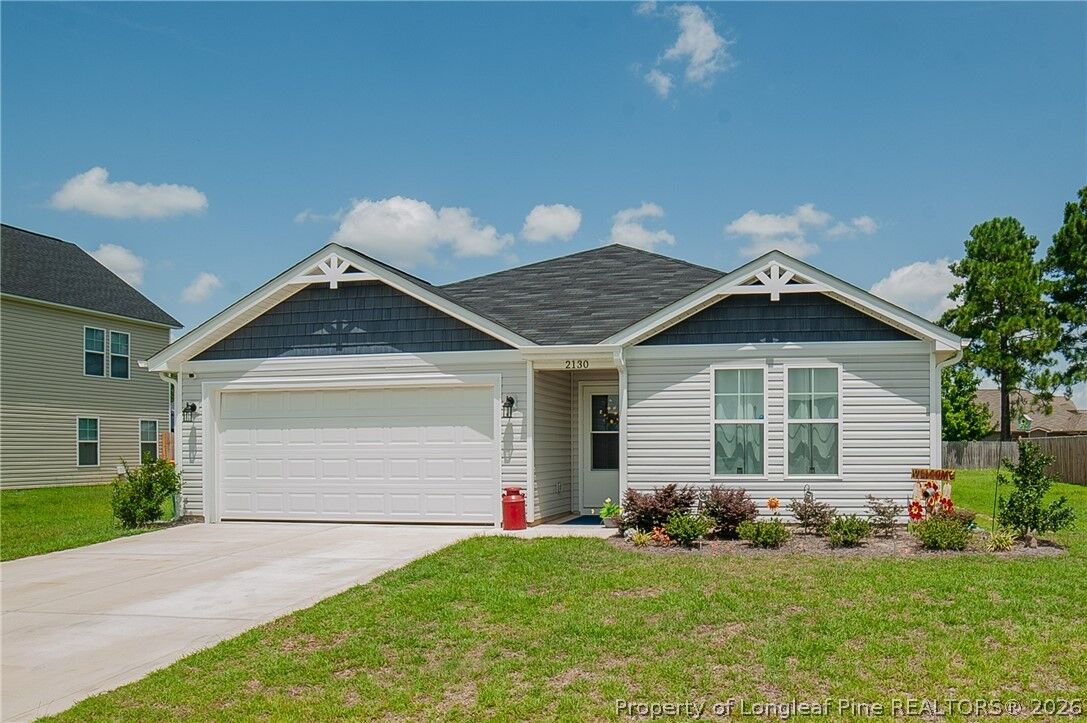
Single-Family Home
Single-Family Home
Year Built
2024
2024
Style
Ranch
Ranch
County
Cumberland County
Cumberland County
Community
Valley End
Valley End
Listed By
Corinne Smith, Coldwell Banker Advantage
Source
FAYETTEVILLE NC
Last checked Aug 14 2026 at 12:38 AM EDT
FAYETTEVILLE NC
Last checked Aug 14 2026 at 12:38 AM EDT
Bathroom Details
- Full Bathrooms: 2
Interior Features
- Dishwasher
- Microwave
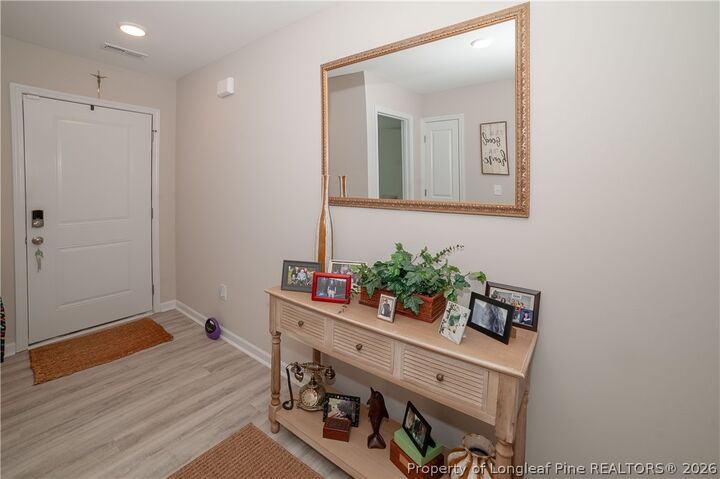
- Entrance Foyer
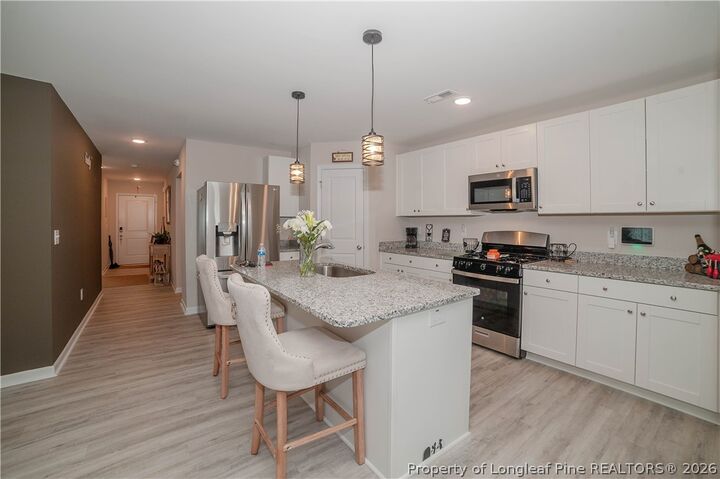
- Breakfast Area
- Laundry: Washer Hookup
- Laundry: Main Level
- Gas Range
- Laundry: Dryer Hookup
- Tub Shower
- Primary Downstairs
- Pantry
- Open Floorplan
Subdivision
- Valley End
Lot Information
- Cleared
Property Features
- Fireplace: 0
Heating and Cooling
- Heat Pump
- Central Air
Homeowners Association Information
- Dues: $240/Annually
Flooring
- Carpet
- Laminate
Utility Information
- Utilities: Water Source: Public
- Sewer: Public Sewer
School Information
- Elementary School: C. Wayne Collier Elementary
- Middle School: Hope Mills Middle School
- High School: South View Senior High
Parking
- Attached
- Garage
Living Area
- 1,749 sqft
Location
Disclaimer: Copyright 2026 Fayetteville NC MLS. All rights reserved. This information is deemed reliable, but not guaranteed. The information being provided is for consumers’ personal, non-commercial use and may not be used for any purpose other than to identify prospective properties consumers may be interested in purchasing. Data last updated 8/13/26 17:38

The desirable SPLIT FLOOR PLAN provides wonderful privacy for the Primary Suite—and WOW, what a Primary Bedroom! The size is truly something you have to see to appreciate, offering plenty of room to create your own private retreat.
If you've been searching for a RANCH HOME with SPACE, STYLE, NATURAL LIGHT, and that undeniable WOW FACTOR...you may have just found the place to call HOME! Located in the sought-after Hope Mills area with convenient access to shopping, dining, and everyday necessities. PLUS—ASK ABOUT AVAILABLE CLOSING COST ASSISTANCE WITH THE PREFERRED LENDER! Don't just scroll past this one—CALL TODAY FOR YOUR PRIVATE TOUR!