

Listing Courtesy of: FAYETTEVILLE NC / Listed By: Quiomy Antonio, Coldwell Banker Advantage
5129 Carson Allen Road Hope Mills, NC 28348
Pending (159 Days)
$420,000 (USD)
Description
MLS #:
765628
765628
Type
Single-Family Home
Single-Family Home
Year Built
2015
2015
Style
Two Story
Two Story
County
Cumberland County
Cumberland County
Community
Cameron Creek
Cameron Creek
Listed By
Quiomy Antonio, Coldwell Banker Advantage
Source
FAYETTEVILLE NC
Last checked Aug 30 2026 at 5:26 PM EDT
FAYETTEVILLE NC
Last checked Aug 30 2026 at 5:26 PM EDT
Bathroom Details
- Full Bathrooms: 3
- Half Bathroom: 1
Interior Features
- Ceiling Fan(s)
- Separate Shower
- Window Treatments
- Dishwasher
- Disposal
- Microwave
- Range
- Refrigerator
- Separate/Formal Dining Room
- Kitchen Island
- Entrance Foyer
- Garden Tub/Roman Tub
- Double Vanity
- Granite Counters
- Walk-In Closet(s)
- Laundry: In Unit
- Laundry: Main Level
- Tray Ceiling(s)
- Windows: Blinds
- Primary Downstairs
- Coffered Ceiling(s)
Subdivision
- Cameron Creek
Lot Information
- Cul-De-Sac
Property Features
- Fireplace: Gas
- Fireplace: Vented
- Fireplace: 1
Heating and Cooling
- Heat Pump
- Central Air
Flooring
- Carpet
- Tile
- Luxury Vinyl Plank
Utility Information
- Utilities: Water Source: Public
- Sewer: Public Sewer
School Information
- Middle School: Grays Creek Middle School
- High School: Grays Creek Senior High
Parking
- Attached
- Garage
Stories
- 2
Living Area
- 3,374 sqft
Location
Disclaimer: Copyright 2026 Fayetteville NC MLS. All rights reserved. This information is deemed reliable, but not guaranteed. The information being provided is for consumers’ personal, non-commercial use and may not be used for any purpose other than to identify prospective properties consumers may be interested in purchasing. Data last updated 8/30/26 10:26

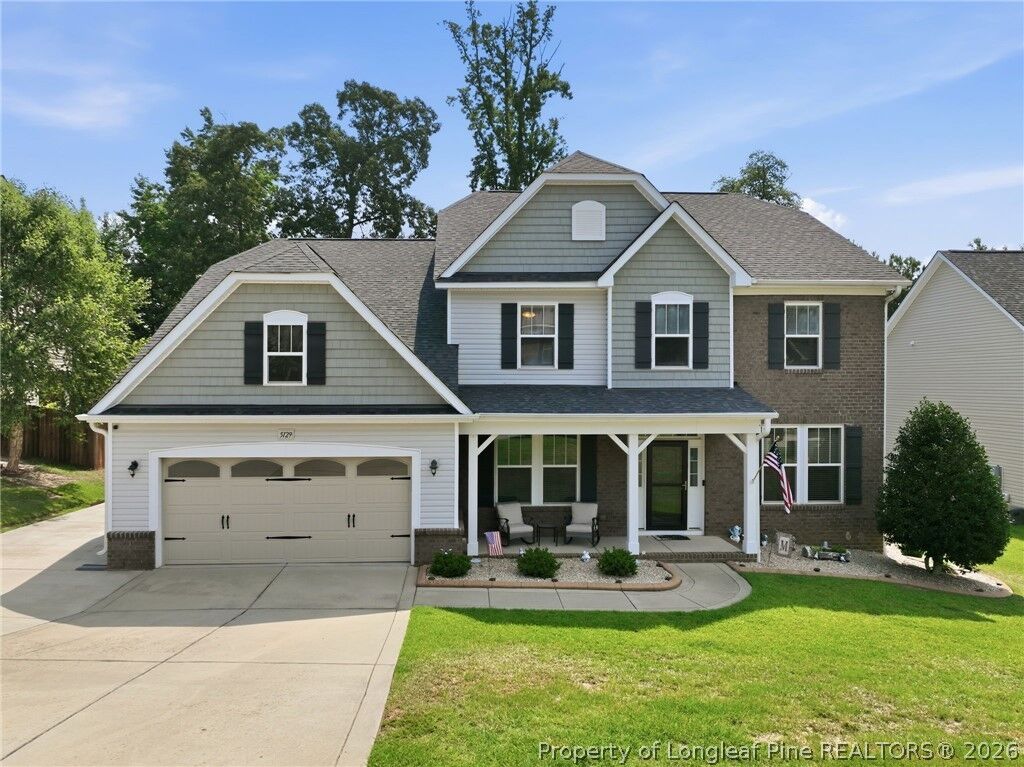
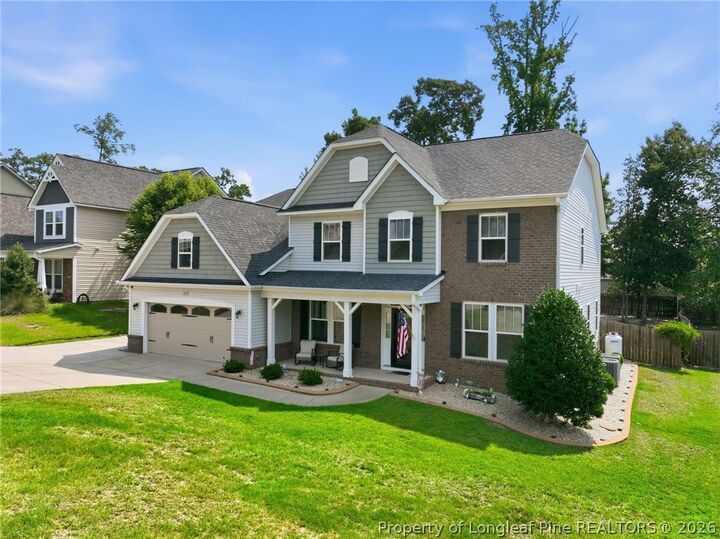
Designed for both comfortable everyday living and effortless entertaining, this home features a first-floor owner’s suite, an open-concept floor plan, a spacious family room with surround sound, and a beautifully updated kitchen with granite countertops, freshly painted cabinets (2025), and fingerprint-resistant stainless-steel appliances (2025).
The spacious owner’s suite offers a renovated walk-in shower, while upstairs you’ll find three generously sized bedrooms, a large bonus loft perfect for a media room, home office, or playroom, and a huge walk-in attic providing exceptional storage.
Recent updates include Luxury Vinyl Plank flooring (2025), new carpet (2024), new garage door and opener (2023), and a storm door, making this home truly move-in ready.
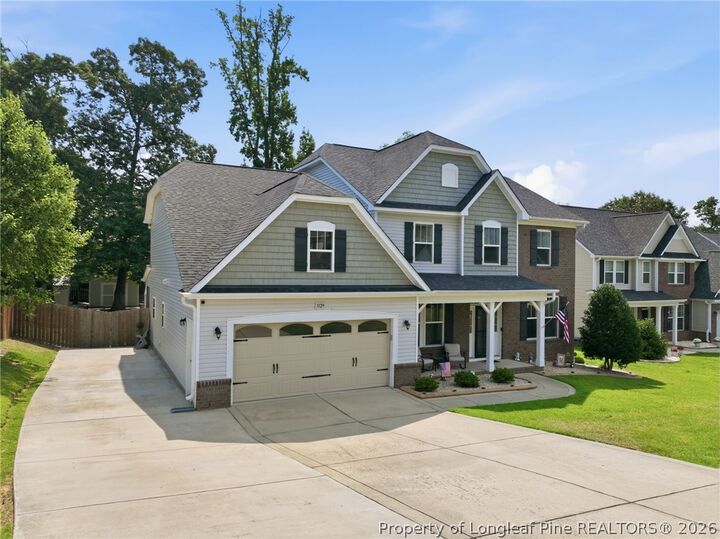
Outside, enjoy your private backyard retreat featuring a screened porch, deck, fire pit, stamped concrete curbing, storage shed, and a third driveway with dedicated RV parking—a rare feature that’s hard to find!
Conveniently located just minutes from Fort Bragg, Cape Fear Valley Medical Center, I-95, downtown Fayetteville, shopping, dining, the Crown Complex, Fayetteville Regional Airport, and Hope Mills Lake, where you can enjoy kayaking, fishing, swimming, and scenic walking trails.
Homes offering this much space, recent updates, NO HOA, RV parking, and a 2.25% assumable VA loan are hard to find. Schedule your private showing today before this exceptional home is gone!