

Listing Courtesy of: FAYETTEVILLE NC / Listed By: Manifest Real Estate Services, LLC.
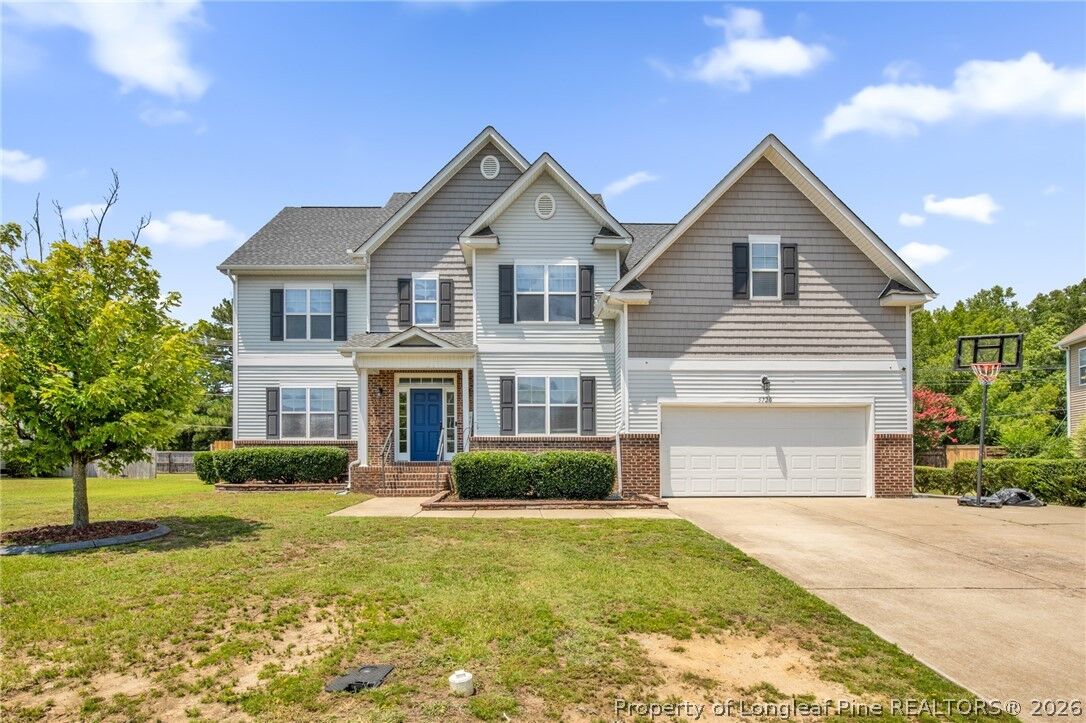
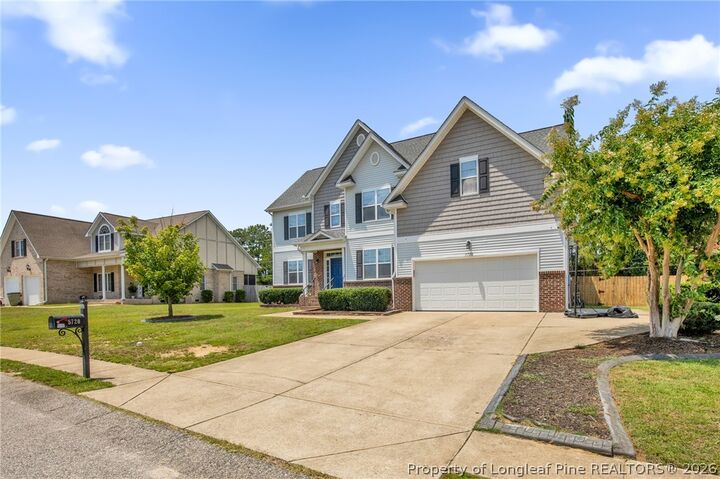
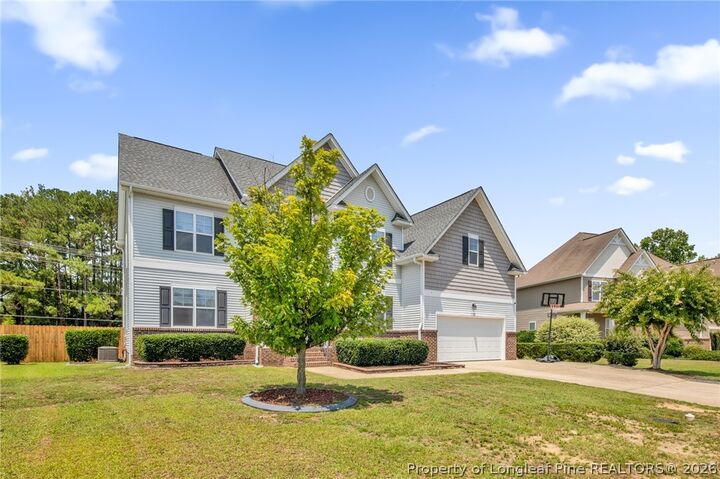
5720 Gentleman Drive Hope Mills, NC 28348
Pending (90 Days)
$400,000 (USD)
MLS #:
766267
766267
Type
Single-Family Home
Single-Family Home
Year Built
2009
2009
Style
Two Story
Two Story
County
Cumberland County
Cumberland County
Community
Braxton Farms
Braxton Farms
Listed By
Chauntay Green, Manifest Real Estate Services, LLC.
Source
FAYETTEVILLE NC
Last checked Oct 18 2026 at 8:11 AM EDT
FAYETTEVILLE NC
Last checked Oct 18 2026 at 8:11 AM EDT
Bathroom Details
- Full Bathrooms: 3
Interior Features
- Jetted Tub
- Eat-In Kitchen
- Dishwasher
- Microwave
- Refrigerator
- Separate/Formal Dining Room
- Laundry: Washer Hookup
- Laundry: Dryer Hookup
- Den
- Electric Water Heater
- Electric Cooktop
- Dining Area
Subdivision
- Braxton Farms
Lot Information
- 1/4 to 1/2 Acre Lot
Property Features
- Fireplace: Gas
- Fireplace: 1
- Fireplace: Family Room
Heating and Cooling
- Heat Pump
- Forced Air
- Electric
- Central Air
Flooring
- Carpet
- Hardwood
Utility Information
- Utilities: Water Source: Public
- Sewer: Public Sewer
School Information
- Middle School: Grays Creek Middle School
- High School: Grays Creek Senior High
Parking
- Attached
- Garage
Stories
- 2
Living Area
- 3,201 sqft
Location
Disclaimer: Copyright 2026 Fayetteville NC MLS. All rights reserved. This information is deemed reliable, but not guaranteed. The information being provided is for consumers’ personal, non-commercial use and may not be used for any purpose other than to identify prospective properties consumers may be interested in purchasing. Data last updated 10/18/26 01:11

Description