

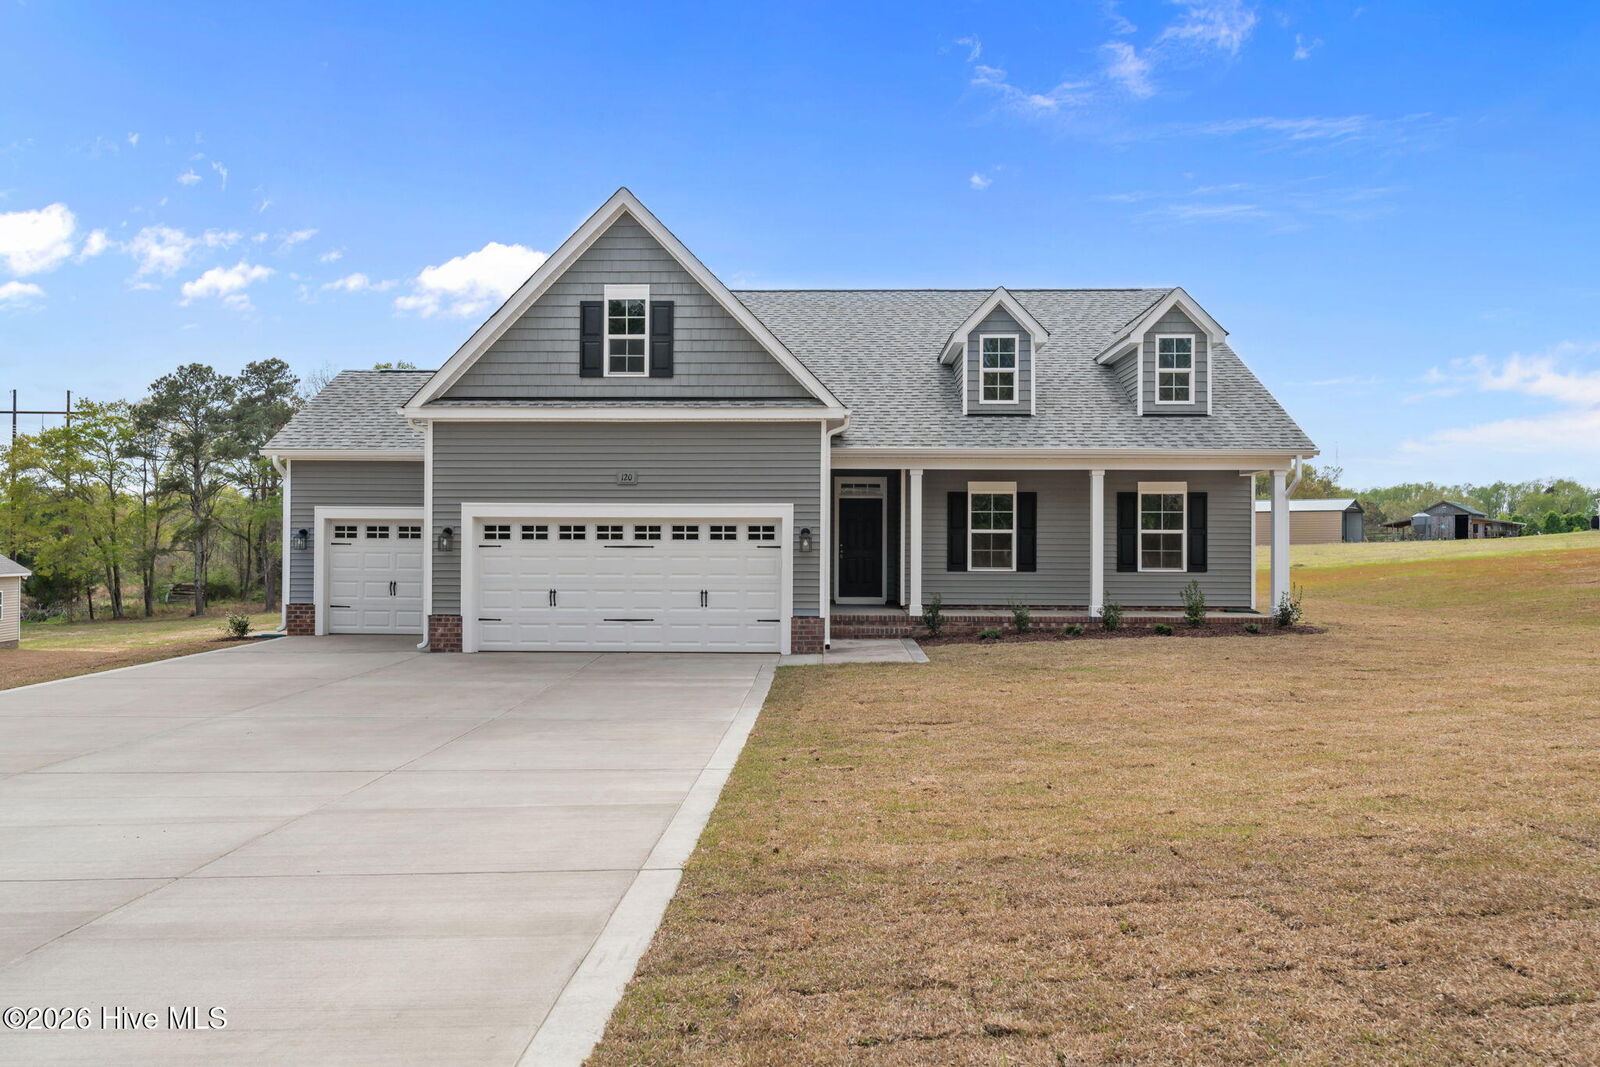
Listing Courtesy of:  Hive MLS / Listed By: Lee Ann Graham, Coldwell Banker Advantage
 Hive MLS / Listed By: Lee Ann Graham, Coldwell Banker Advantage
 29 Forest Lake Drive Jackson Springs, NC 27281
Active (1 Days)
$535,000 (USD)
Description
MLS #:
100608484
100608484
Lot Size
0.92 acres
0.92 acres
Type
Single-Family Home
Single-Family Home
Year Built
2026
2026
Views
Golf Course
Golf Course
County
Moore County
Moore County
Listed By
Lee Ann Graham, Coldwell Banker Advantage
Source
Hive MLS
Last checked Oct 7 2026 at 5:16 PM EDT
Hive MLS
Last checked Oct 7 2026 at 5:16 PM EDT
Bathroom Details
- Full Bathrooms: 3
Interior Features
- Ceiling Fan(s)
- Pantry
- Walk-In Shower
- Kitchen Island
- High Ceilings
- Master Downstairs
- Walk-In Closet(s)
- Gas Log
Kitchen
- Dishwasher
- Built-In Microwave
- Electric Oven
Subdivision
- Foxfire Village East
Property Features
- Fireplace: Gas Log
- Foundation: Slab
Heating and Cooling
- Heat Pump
- Electric
- Forced Air
- Central Air
Flooring
- Carpet
- Tile
- Lvt/Lvp
Exterior Features
- Brick Veneer
- Fiber Cement
- Roof: Architectural Shingle
Utility Information
- Utilities: Other
- Sewer: Septic Tank, Septic Permit on File
School Information
- Elementary School: West Pine Elementary
- Middle School: West Pine Middle
- High School: Pinecrest
Parking
- Attached
- Garage Faces Front
- Concrete
- Garage
Living Area
- 2,464 sqft
Location
Disclaimer: © 2026 NCRMLS. All rights reserved. HIVE MLS, (NCRMLS), provides content displayed here (“provided content”) on an “as is” basis and makes no representations or warranties regarding the provided content, including, but not limited to those of non-infringement, timeliness, accuracy, or completeness. Individuals and companies using information presented are responsible for verification and validation of information they utilize and present to their customers and clients. Hive MLS will not be liable for any damage or loss resulting from use of the provided content or the products available through Portals, IDX, VOW, and/or Syndication. Recipients of this information shall not resell, redistribute, reproduce, modify, or otherwise copy any portion thereof without the expressed written consent of Hive MLS. Data last updated 10/7/26 10:16

Step onto the covered front porch and settle in with your morning coffee. Inside, the open floor plan flows into an 18' x 26' great room, with an eat-in kitchen and island close at hand for easy everyday living and effortless entertaining.
The main level keeps the primary suite and two additional bedrooms, which share a full bath, all on one floor. Upstairs, a fourth bedroom with its own bath and a recreation room give you flexible space to use however you like.
End the day on the back covered patio with a glass of wine, and tuck everything away in the 3-car garage. Come see it for yourself.