

Listing Courtesy of: FAYETTEVILLE NC / Listed By: Vesna Shedd, Coldwell Banker Advantage
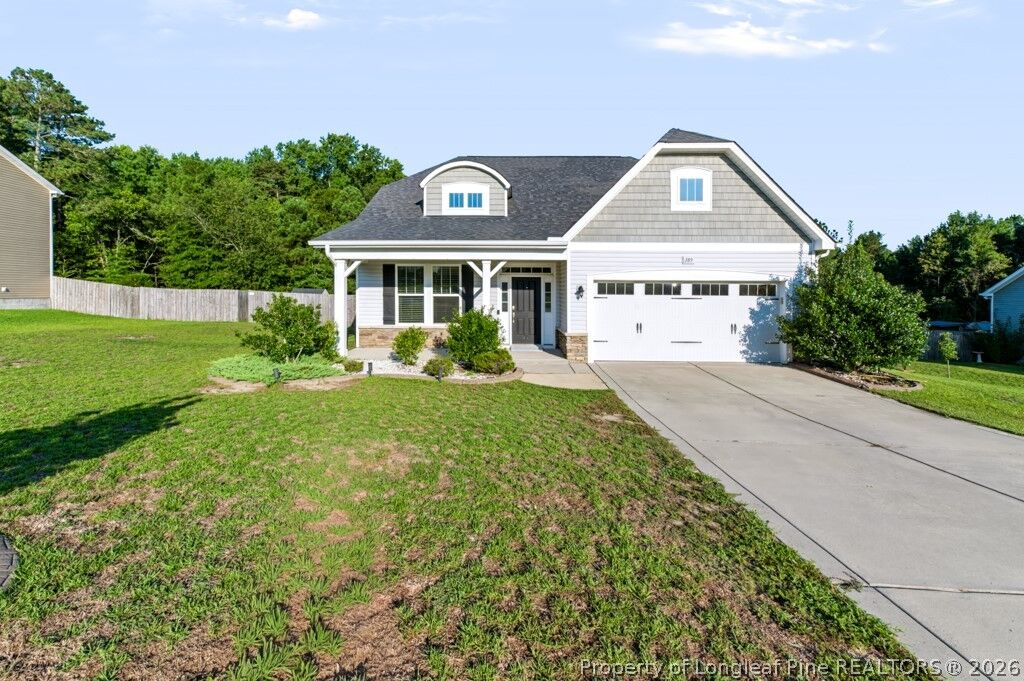
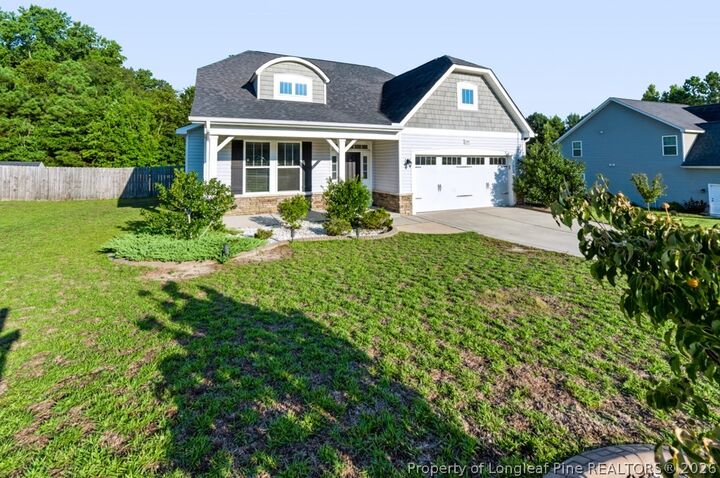
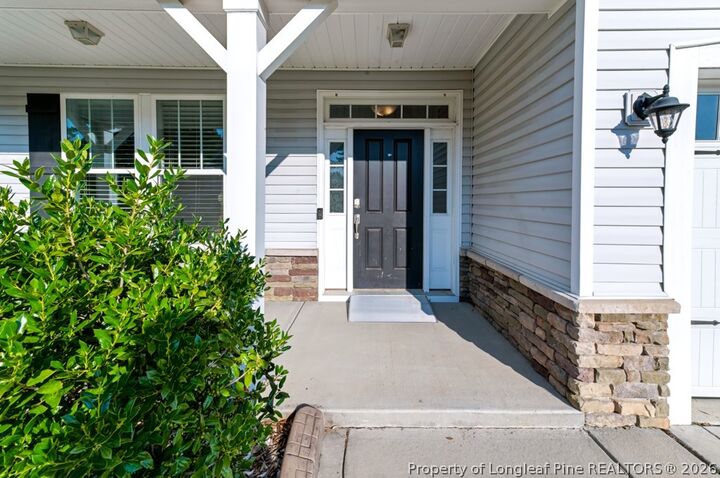
189 Heatherwood Drive Lillington, NC 27546
Active
$335,000 (USD)
Description
MLS #:
768847
768847
Type
Single-Family Home
Single-Family Home
Year Built
2017
2017
Style
Two Story
Two Story
County
Harnett County
Harnett County
Community
Oakmont
Oakmont
Listed By
Vesna Shedd, Coldwell Banker Advantage
Source
FAYETTEVILLE NC
Last checked Sep 4 2026 at 6:28 PM EDT
FAYETTEVILLE NC
Last checked Sep 4 2026 at 6:28 PM EDT
Bathroom Details
- Full Bathrooms: 2
- Half Bathroom: 1
Interior Features
- Ceiling Fan(s)
- Separate Shower
- Window Treatments
- Dishwasher
- Microwave
- Range
- Refrigerator
- Attic
- Living/Dining Room
- Unfurnished
- Storage
- Double Vanity
- Granite Counters
- Laundry: In Unit
- Laundry: Main Level
- Handicap Access
- Tray Ceiling(s)
- Kitchen Exhaust Fan
- Windows: Blinds
- Primary Downstairs
- Coffered Ceiling(s)
Subdivision
- Oakmont
Lot Information
- Cleared
Property Features
- Fireplace: Gas
- Fireplace: Vented
- Fireplace: 1
Heating and Cooling
- Heat Pump
- Central Air
Basement Information
- Other
Homeowners Association Information
- Dues: $420/Annually
Flooring
- Carpet
- Laminate
Utility Information
- Utilities: Water Source: Public
- Sewer: Septic Tank
School Information
- Middle School: Western Harnett Middle School
- High School: Western Harnett High School
Parking
- Attached
- Garage
Stories
- 2
Living Area
- 2,020 sqft
Location
Disclaimer: Copyright 2026 Fayetteville NC MLS. All rights reserved. This information is deemed reliable, but not guaranteed. The information being provided is for consumers’ personal, non-commercial use and may not be used for any purpose other than to identify prospective properties consumers may be interested in purchasing. Data last updated 9/4/26 11:28

Welcome home to this beautiful, thoughtfully designed home offering comfort, style, and easy living in a gated community with a clubhouse and pool. The open-concept floor plan features **soaring high ceilings in the living room** and a spacious **upstairs loft**, perfect for an office, sitting area, media room or additional living space.
The inviting primary suite offers a walk-in closet and a beautifully designed bath with an oversized zero-entry tiled shower and dual vanities, including wheelchair accessible space beneath the vanity. An unfurnished attic area provides additional storage.
Enjoy the oversized deck with conveient ramp access, perfect for relaxing or entertaining. The home also features a custom granite beverage station with a wine refrigerator and built in beer keg dispensing system,
**A beautiful home that combines comfort, accessibility, entertaining, and thoughtful design - all in a wonderful gated community!**