

Listing Courtesy of: FAYETTEVILLE NC / Listed By: Lauren Furr, Coldwell Banker Advantage
159 Laurel Oak Lane Pinebluff, NC 28373
Active (97 Days)
$379,999 (USD)
Description
MLS #:
765713
765713
Lot Size
0.37 acres
0.37 acres
Type
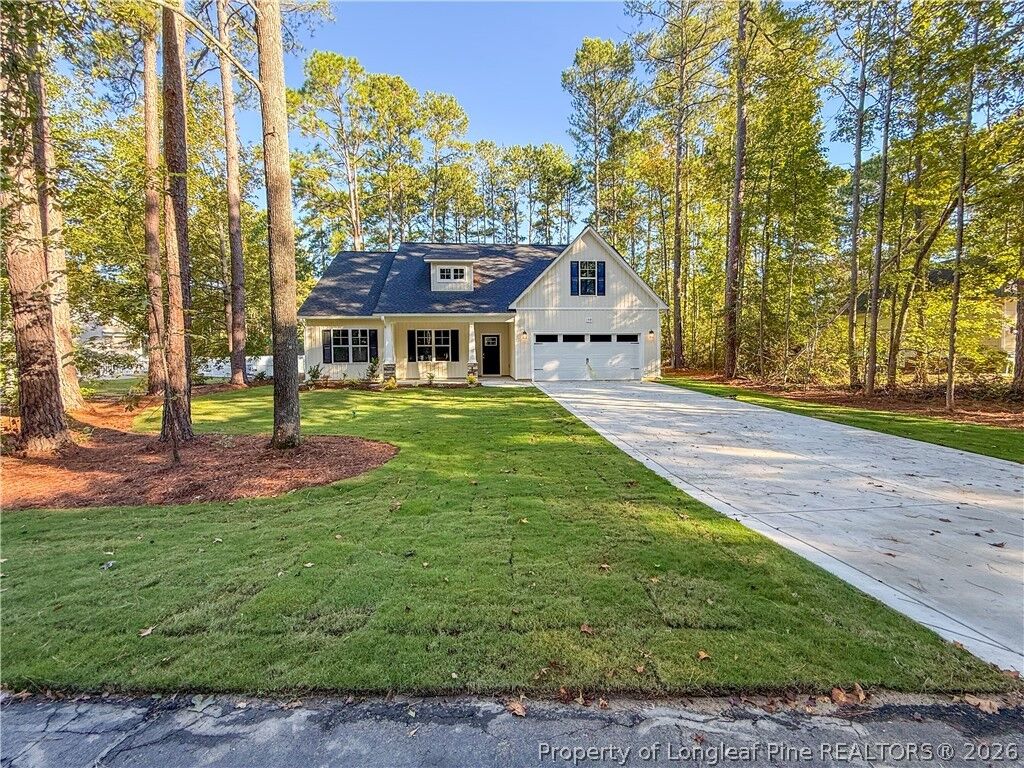
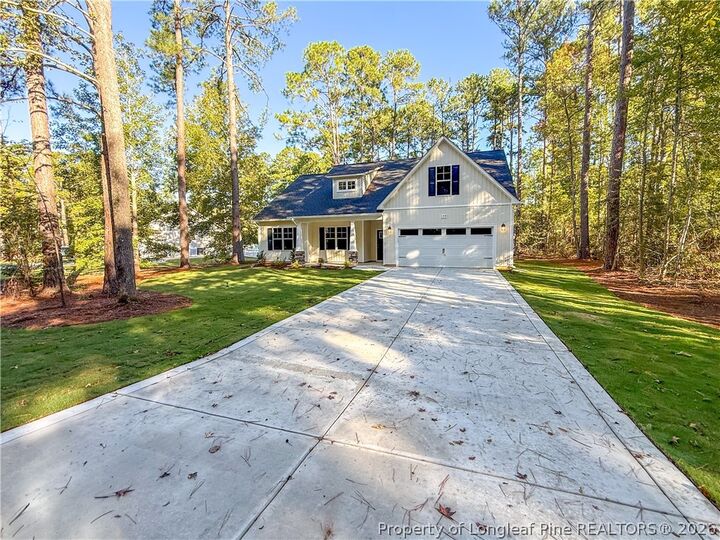
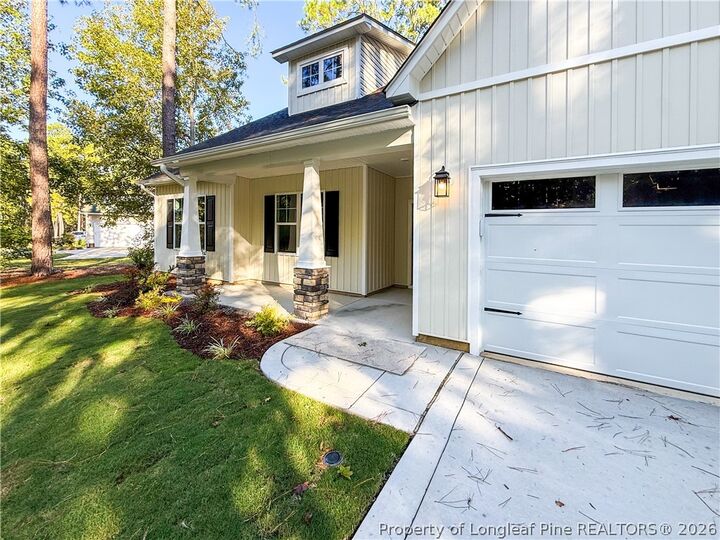
Single-Family Home
Single-Family Home
Year Built
2026
2026
Style
Ranch
Ranch
County
Moore County
Moore County
Community
The Pines
The Pines
Listed By
Lauren Furr, Coldwell Banker Advantage
Source
FAYETTEVILLE NC
Last checked Oct 18 2026 at 1:18 PM EDT
FAYETTEVILLE NC
Last checked Oct 18 2026 at 1:18 PM EDT
Bathroom Details
- Full Bathrooms: 2
Interior Features
- Dishwasher
- Microwave
- Range
- Entrance Foyer
- Breakfast Area
- Double Vanity
- Granite Counters
- Walk-In Closet(s)
- Laundry: In Unit
- Laundry: Main Level
- Open Concept
Subdivision
- The Pines
Lot Information
- 1/4 to 1/2 Acre Lot
- Partially Cleared
Property Features
- Fireplace: Electric
- Fireplace: 1
Heating and Cooling
- Heat Pump
- Electric
- Central Air
Homeowners Association Information
- Dues: $165/Annually
Flooring
- Carpet
Utility Information
- Utilities: Water Source: Public
- Sewer: Septic Tank
School Information
- Elementary School: Aberdeen Elementary
- Middle School: Southern Middle School
- High School: Pinecrest High School
Parking
- Attached
- Garage
Living Area
- 1,787 sqft
Listing Price History
Date
Event
Price
% Change
$ (+/-)
Sep 15, 2026
Price Changed
$379,999
-3%
-$10,000
Jul 13, 2026
Listed
$389,999
-
-
Location
Disclaimer: Copyright 2026 Fayetteville NC MLS. All rights reserved. This information is deemed reliable, but not guaranteed. The information being provided is for consumers’ personal, non-commercial use and may not be used for any purpose other than to identify prospective properties consumers may be interested in purchasing. Data last updated 10/18/26 06:18

Designed with an open-concept layout, the spacious living area flows seamlessly into the kitchen, featuring granite countertops throughout, a large center island, ample cabinetry, and a bright breakfast nook filled with natural light. The split-bedroom floor plan offers privacy, with the spacious owner's suite tucked away from the secondary bedrooms. The primary retreat features a generous walk-in closet and an ensuite bath complete with dual vanities, a standalone shower, and a linen closet.
On the opposite side of the home, two additional bedrooms share a full bathroom with dual vanities and a tub/shower combination, making the layout ideal for family or guests.
Currently under construction. Preferred lender is Alpha Mortgage. Don't miss the opportunity to own this beautiful new home in The Pines.