

Listing Courtesy of:  Hive MLS / Listed By: Pines Sotheby's International Realty
 Hive MLS / Listed By: Pines Sotheby's International Realty
 16 Whithorn Court Pinehurst, NC 28374
Pending (282 Days)
$1,525,000 (USD)
Description
MLS #:
100533092
100533092
Lot Size
1.19 acres
1.19 acres
Type
Single-Family Home
Single-Family Home
Year Built
2025
2025
Views
Golf Course
Golf Course
County
Moore County
Moore County
Listed By
Kaitlyn Shinkwin, Pines Sotheby's International Realty
Source
Hive MLS
Last checked Aug 30 2026 at 8:08 AM EDT
Hive MLS
Last checked Aug 30 2026 at 8:08 AM EDT
Bathroom Details
- Full Bathrooms: 4
- Half Bathroom: 1
Interior Features
- Ceiling Fan(s)
- Pantry
- Walk-In Shower
- Mud Room
- Kitchen Island
- Bookcases
- High Ceilings
- Entrance Foyer
- Master Downstairs
- Walk-In Closet(s)
- Gas Log
Kitchen
- Tankless Water Heater
- Energy Star Qualified Appliances
Subdivision
- Pinewild Cc
Property Features
- Fireplace: Gas Log
- Foundation: Block
- Foundation: Crawl Space
- Foundation: Permanent
Heating and Cooling
- Heat Pump
- Electric
- Gas Pack
- Fireplace(s)
- Propane
Homeowners Association Information
- Dues: $1422/Annually
Exterior Features
- Brick Veneer
- Fiber Cement
- Roof: Architectural Shingle
- Roof: Metal
Utility Information
- Utilities: Sewer Available, Water Available
- Sewer: County Sewer
- Fuel: Propane
- Energy: Led Lighting, Thermostat, Lighting
School Information
- Elementary School: West Pine Elementary
- Middle School: West Pine Middle
- High School: Pinecrest
Parking
- Attached
Stories
- 2
Living Area
- 3,602 sqft
Listing Price History
Date
Event
Price
% Change
$ (+/-)
May 29, 2026
Price Changed
$1,525,000
-4%
-$70,000
Jan 02, 2026
Price Changed
$1,595,000
3%
$45,000
Sep 26, 2025
Listed
$1,550,000
-
-
Location
Disclaimer: © 2026 NCRMLS. All rights reserved. HIVE MLS, (NCRMLS), provides content displayed here (“provided content”) on an “as is” basis and makes no representations or warranties regarding the provided content, including, but not limited to those of non-infringement, timeliness, accuracy, or completeness. Individuals and companies using information presented are responsible for verification and validation of information they utilize and present to their customers and clients. Hive MLS will not be liable for any damage or loss resulting from use of the provided content or the products available through Portals, IDX, VOW, and/or Syndication. Recipients of this information shall not resell, redistribute, reproduce, modify, or otherwise copy any portion thereof without the expressed written consent of Hive MLS. Data last updated 8/30/26 01:08

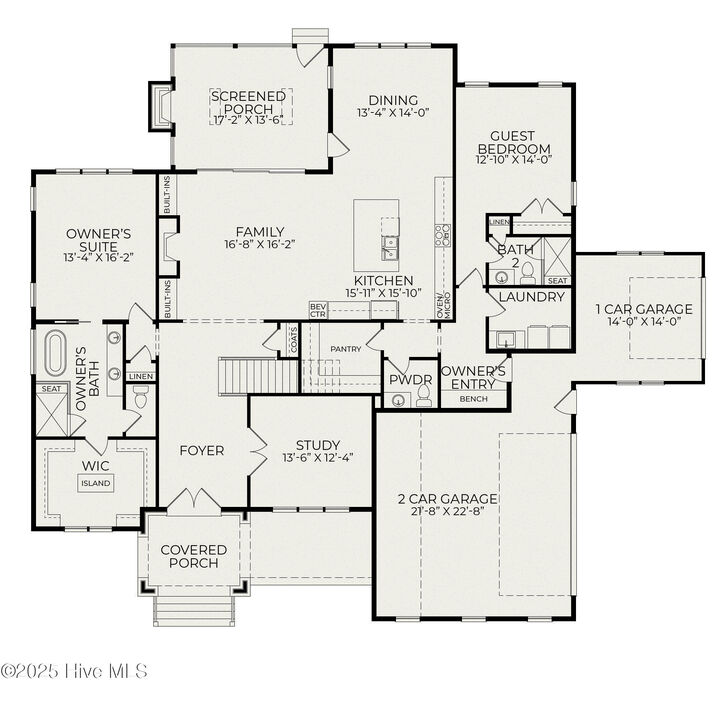
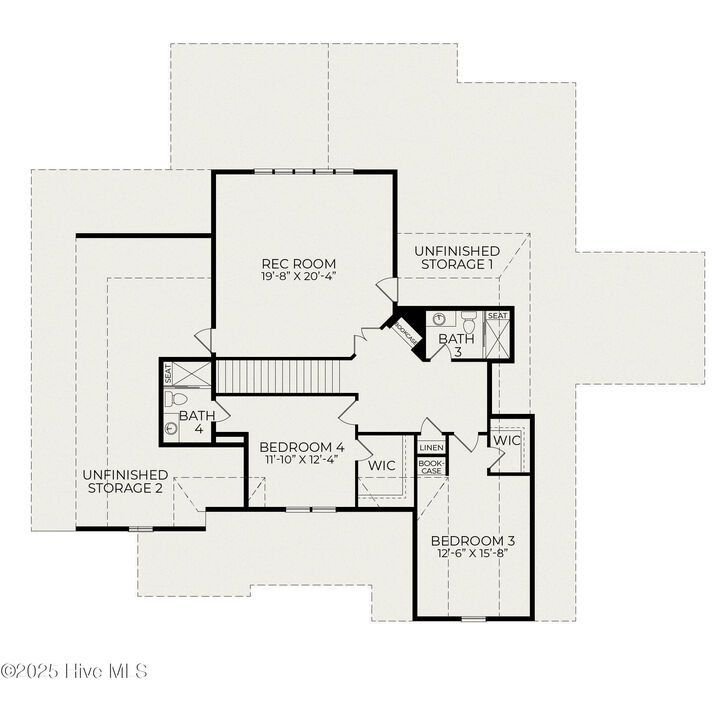
Inside, the layout includes four bedrooms, a study, a large rec room, and 4.5 bathrooms. The first floor features a spacious owner's suite, an open kitchen, dining, and living area with a fireplace and custom built-ins, plus a study and a guest bedroom with an en suite bath. The kitchen is fully equipped with a JennAir appliance suite; including a 36-inch gas range, dishwasher, built-in microwave, refrigerator, and a beverage cooler. The Owner's Suite has both a soaking tub and a frameless tiled shower, along with an island in the walk in closet. Upstairs are two additional bedrooms, two full own baths, and a large rec room.
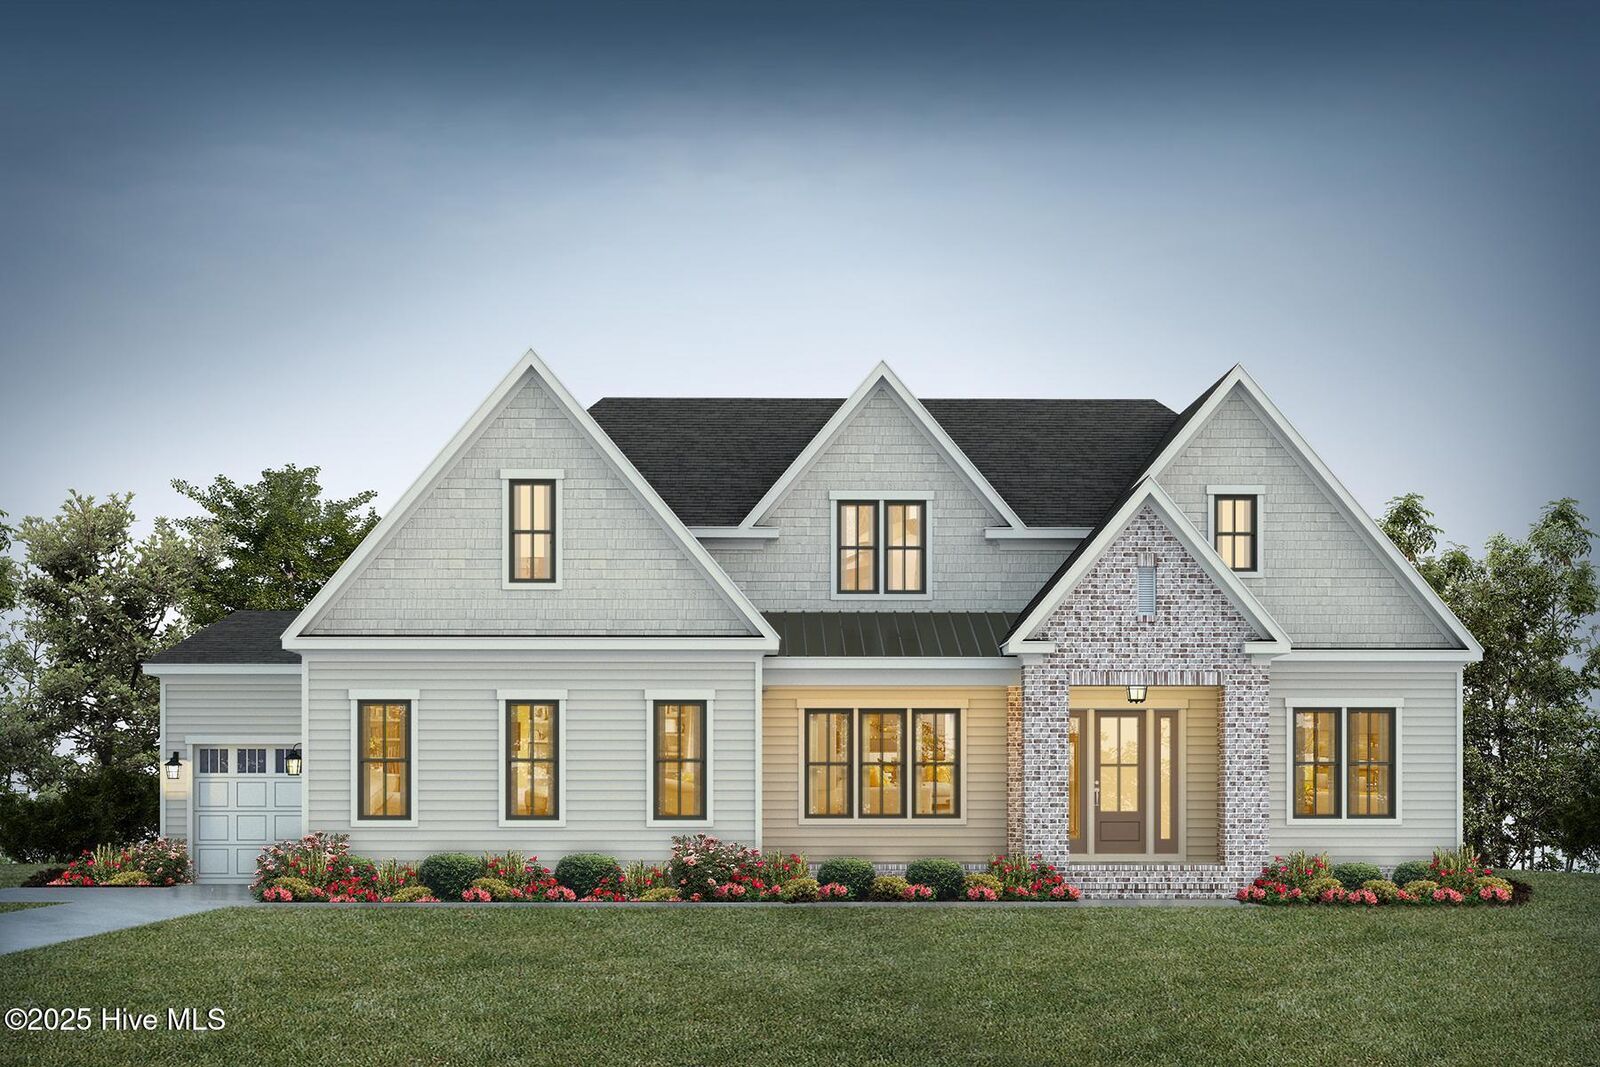
Details throughout the home include bronze windows, four built-in speakers (two in the family room and two on the porch), and high-end finishes. Practical upgrades include a 2.5 car attached garage, 400-amp electrical service, a recirculating tankless Rinnai water heater, whole-home dehumidifier, dual-fuel HVAC system, and a fully sealed, encapsulated crawlspace. Energy Star appliances and EPA WaterSense plumbing fixtures add to the efficiency. The exterior is built with 2x6 walls, Hardiplank siding, and PVC trim for durability and low maintenance.