

Listing Courtesy of:  Hive MLS / Listed By: Amanda Bullock, Coldwell Banker Advantage
 Hive MLS / Listed By: Amanda Bullock, Coldwell Banker Advantage
 275 Hollycrest Drive Pinehurst, NC 28374
Active (187 Days)
$1,107,000 (USD)

Description
MLS #:
100607834
100607834
Lot Size
0.63 acres
0.63 acres
Type
Single-Family Home
Single-Family Home
Year Built
2023
2023
Views
None
None
County
Moore County
Moore County
Listed By
Amanda Bullock, Coldwell Banker Advantage
Source
Hive MLS
Last checked Oct 12 2026 at 4:27 AM EDT
Hive MLS
Last checked Oct 12 2026 at 4:27 AM EDT
Bathroom Details
- Full Bathrooms: 3
- Half Bathroom: 1
Interior Features
- Blinds/Shades
- Ceiling Fan(s)
- Pantry
- Walk-In Shower
- Mud Room
- Kitchen Island
- Bookcases
- High Ceilings
- Entrance Foyer
- Master Downstairs
- Walk-In Closet(s)
- Gas Log
- Vaulted Ceiling(s)
- Dry Bar
- Smart Thermostat
- Wifi Thermostat
Kitchen
- Dishwasher
- Disposal
- Refrigerator
- Built-In Microwave
- Humidifier
- Gas Cooktop
- Vented Exhaust Fan
- Cooktop
- Double Oven
- Tankless Water Heater
- Energy Star Qualified Appliances
Subdivision
- Hollycrest
Lot Information
- Level
- Interior Lot
- Landscaped
- Shopping Nearby
- Recreation Nearby
Property Features
- Fireplace: Gas Log
- Foundation: Block
- Foundation: Crawl Space
- Foundation: Permanent
Heating and Cooling
- Heat Pump
- Electric
- Natural Gas
- Gas Pack
- Fireplace(s)
- Ceiling Fan(s)
Basement Information
- Crawl Space
Homeowners Association Information
- Dues: $1500/Annually
Flooring
- Tile
- Lvt/Lvp
Exterior Features
- Brick
- Fiber Cement
- Roof: Architectural Shingle
- Roof: Metal
Utility Information
- Utilities: Natural Gas Connected, Natural Gas Available, Sewer Connected, Water Connected, Cable High Speed
- Sewer: Moore County Public Works, Public Sewer
- Energy: Led Lighting, Thermostat, Lighting
School Information
- Elementary School: Pinehurst Elementary
- Middle School: Southern Pines Middle School
- High School: Pinecrest High
Parking
- Garage Faces Side
- Concrete
- Garage
Living Area
- 3,727 sqft
Listing Price History
Date
Event
Price
% Change
$ (+/-)
Oct 07, 2026
Price Changed
$1,107,000
-2%
-$22,000
Sep 30, 2026
Listed
$1,129,000
-
-
Location
Disclaimer: © 2026 NCRMLS. All rights reserved. HIVE MLS, (NCRMLS), provides content displayed here (“provided content”) on an “as is” basis and makes no representations or warranties regarding the provided content, including, but not limited to those of non-infringement, timeliness, accuracy, or completeness. Individuals and companies using information presented are responsible for verification and validation of information they utilize and present to their customers and clients. Hive MLS will not be liable for any damage or loss resulting from use of the provided content or the products available through Portals, IDX, VOW, and/or Syndication. Recipients of this information shall not resell, redistribute, reproduce, modify, or otherwise copy any portion thereof without the expressed written consent of Hive MLS. Data last updated 10/11/26 21:27

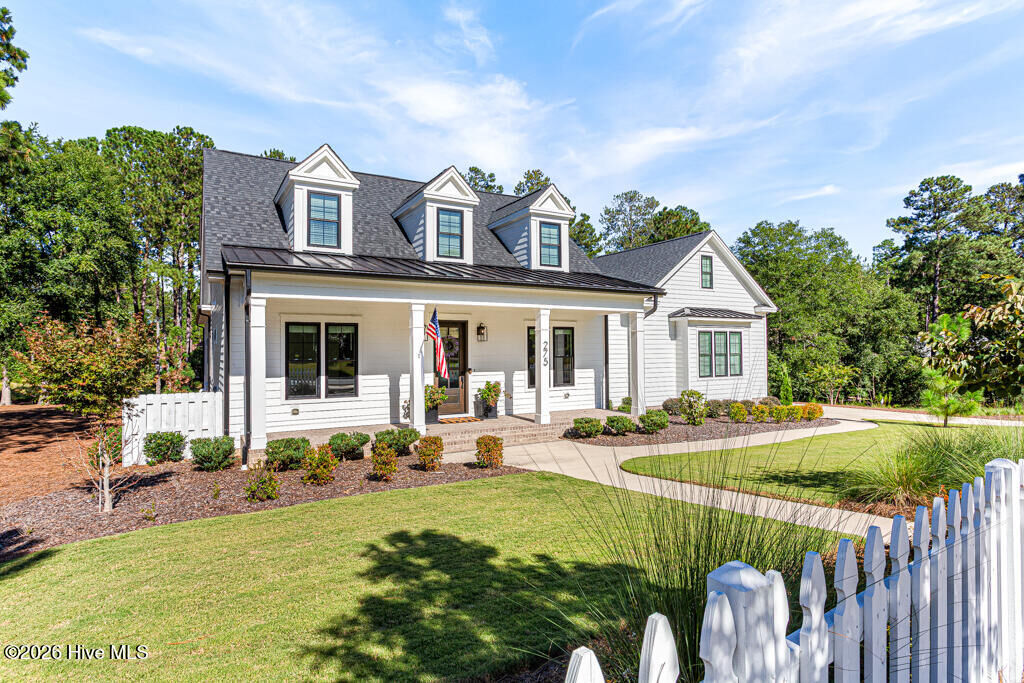
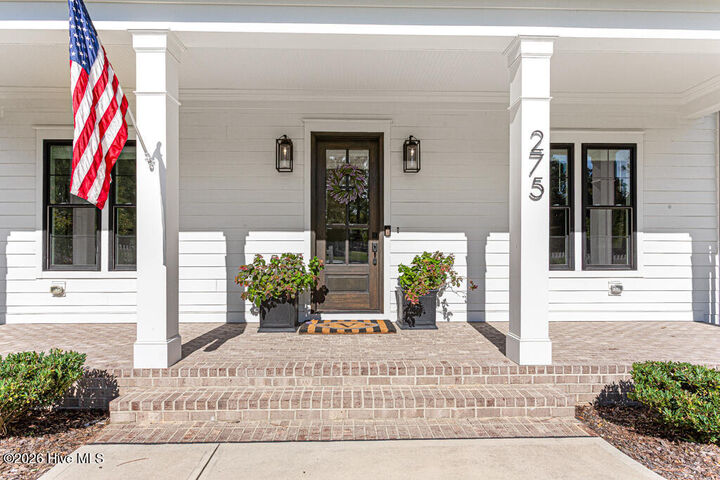
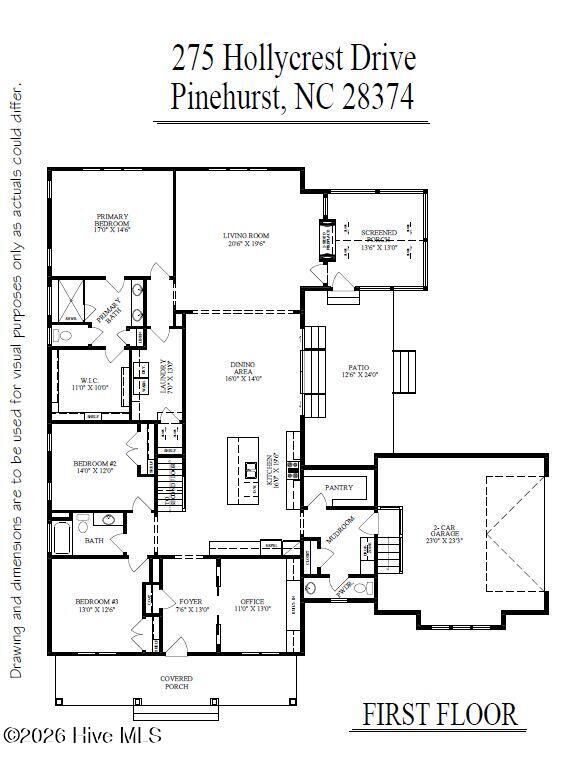
From the moment you arrive, the white picket fence and welcoming front porch create that timeless Pinehurst feeling. Inside, warm and inviting spaces are designed for both everyday living and gathering with family and friends. The open kitchen, dining, and living areas are the heart of the home, with quartz countertops, soft-close cabinetry, custom lighting, gas range, built-in oven, coffee bar area, and a very spacious pantry. The beautiful double-sided brick fireplace brings the living room and screened porch together, creating the perfect place to enjoy a cozy fall evening.
The main-level primary suite feels like a private retreat with a beautiful, tiled shower, double vanity, and spacious walk-in closet. Two additional bedrooms, a home office, mudroom, and laundry room are also conveniently located on the main level. Upstairs, you'll find two more bedrooms, a full bath, a large bonus/rec room, and an impressive 34' x 22' walk-in attic.
Step outside to the fenced backyard and imagine morning coffee, weekend gatherings, or quiet evenings on the screened porch. Natural gas serves the fireplace, kitchen, HVAC, and Rinnai tankless water heater.
Interested in a Pinehurst Country Club membership? This home is eligible for a Social, Sport, Premier Golf OR Signature Golf membership. Membership, depending on your choice, would allow access to up to nine championship golf courses, three swimming pools, 12 clay tennis courts, 12 pickleball courts, two fitness centers, croquet and lawn bowling courts, and a beach and marina at Lake Pinehurst for fishing and boating. Members also enjoy twelve dining options, vibrant social events, and a variety of recreational activities for all ages.
The subdivision of Hollycrest offers sidewalks, no through traffic, and direct access to the Pinehurst Greenway Trail, connecting you to 10 miles of walking trails, parks, pickleball, tennis, basketball courts and the Village of Pinehurst. This isn't just a beautiful house--it's a place to slow down, gather, make memories, and enjoy the very best of Pinehurst living.