

Listing Courtesy of: FAYETTEVILLE NC / Listed By: Lauren Furr, Coldwell Banker Advantage
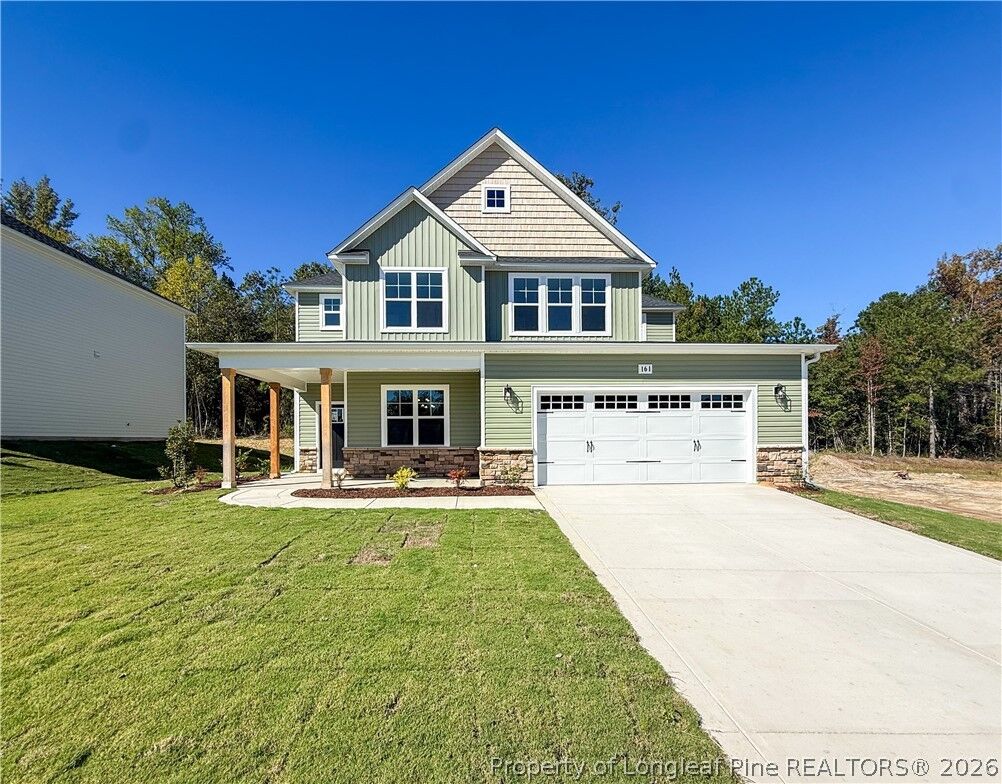
161 Blackburn Farm (Lot 8) Drive Raeford, NC 28376
Pending (99 Days)
$359,000 (USD)
Description
MLS #:
765032
765032
Lot Size
7,841 SQFT
7,841 SQFT
Type
Single-Family Home
Single-Family Home
Year Built
2026
2026
Style
Two Story
Two Story
County
Hoke County
Hoke County
Community
Blackburn Farms
Blackburn Farms
Listed By
Lauren Furr, Coldwell Banker Advantage
Source
FAYETTEVILLE NC
Last checked Oct 16 2026 at 1:17 PM EDT
FAYETTEVILLE NC
Last checked Oct 16 2026 at 1:17 PM EDT
Bathroom Details
- Full Bathrooms: 3
Interior Features
- Ceiling Fan(s)
- Dishwasher
- Microwave
- Range
- Separate/Formal Dining Room
- Kitchen Island
- Entrance Foyer
- Garden Tub/Roman Tub
- Breakfast Area
- Laundry: Upper Level
- Double Vanity
- Walk-In Closet(s)
- Tray Ceiling(s)
- Open Concept
- Tub Shower
- Pantry
- Smooth Ceilings
- Open Floorplan
- Stainless Steel Appliance(s)
- Dining Area
Subdivision
- Blackburn Farms
Lot Information
- Cleared
- < 1/4 Acre
Property Features
- Fireplace: Electric
- Fireplace: 1
Heating and Cooling
- Heat Pump
- Electric
- Central Air
Homeowners Association Information
- Dues: $360/Annually
Flooring
- Carpet
Utility Information
- Utilities: Water Source: Public
- Sewer: Public Sewer
School Information
- Middle School: Hoke County Schools
- High School: Hoke County High School
Parking
- Attached Carport
Stories
- 2
Living Area
- 2,543 sqft
Listing Price History
Date
Event
Price
% Change
$ (+/-)
Sep 15, 2026
Price Changed
$359,000
-2%
-$5,999
Jul 09, 2026
Listed
$364,999
-
-
Location
Disclaimer: Copyright 2026 Fayetteville NC MLS. All rights reserved. This information is deemed reliable, but not guaranteed. The information being provided is for consumers’ personal, non-commercial use and may not be used for any purpose other than to identify prospective properties consumers may be interested in purchasing. Data last updated 10/16/26 06:17

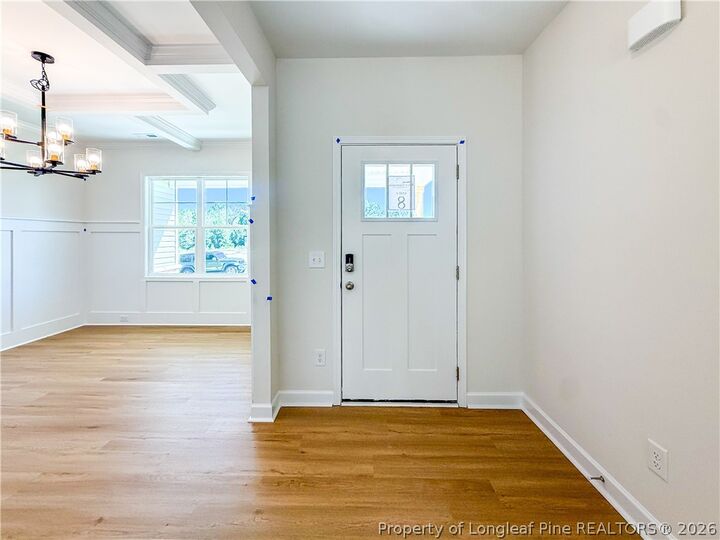
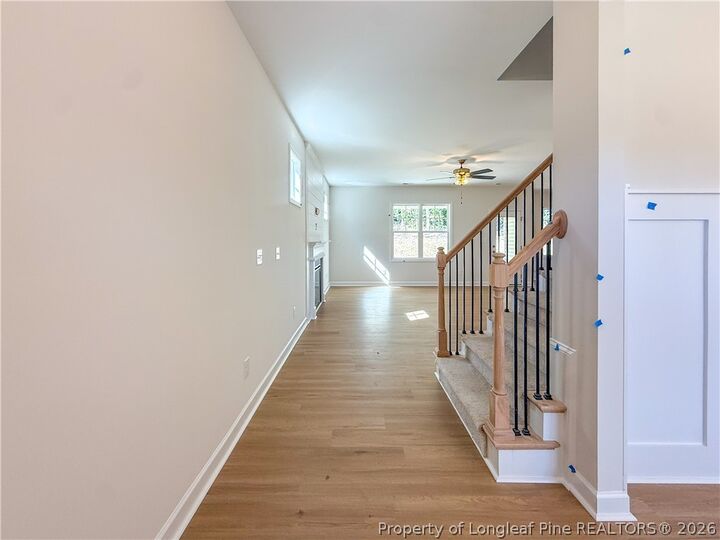
Step inside to find a formal dining room accented with coffered ceilings and detailed wainscoting, creating an inviting first impression. The open-concept great room flows effortlessly into the spacious kitchen, complete with stainless steel appliances, abundant cabinet and countertop space, and a layout designed for everyday living and entertaining. A main-level bedroom with a full bathroom offers flexibility for guests, a home office, or multi-generational living.
Upstairs, the private primary suite features elegant double tray ceilings, a generous walk-in closet, and a spa-inspired ensuite with dual vanities, a relaxing garden tub, and a separate tile shower. Three additional bedrooms, including two connected by a Jack-and-Jill bathroom, plus a conveniently located upstairs laundry room, complete the second floor.
Home is currently under construction. Preferred lending through Alpha Mortgage