

Listing Courtesy of: FAYETTEVILLE NC / Listed By: Heather Thompson, Coldwell Banker Advantage
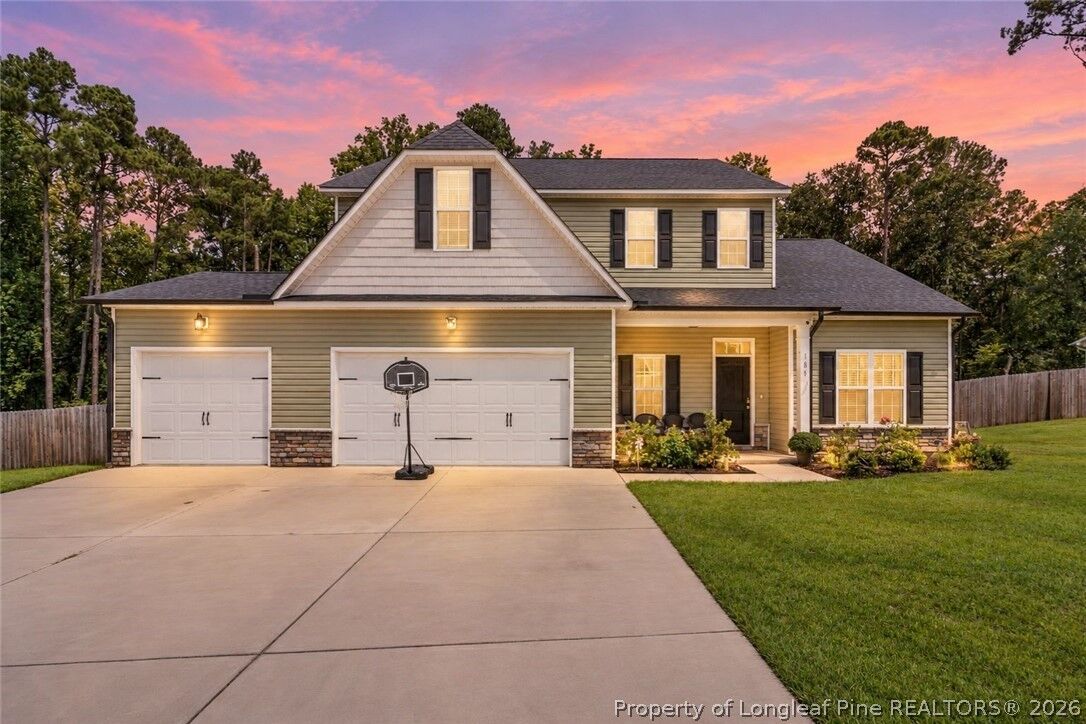
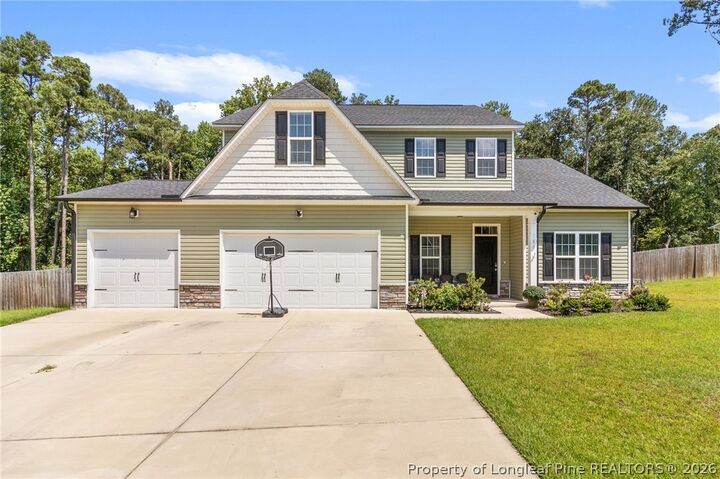
180 Edgar Way Raeford, NC 28376
Active (1 Days)
$495,000 (USD)

MLS #:
768958
768958
Lot Size
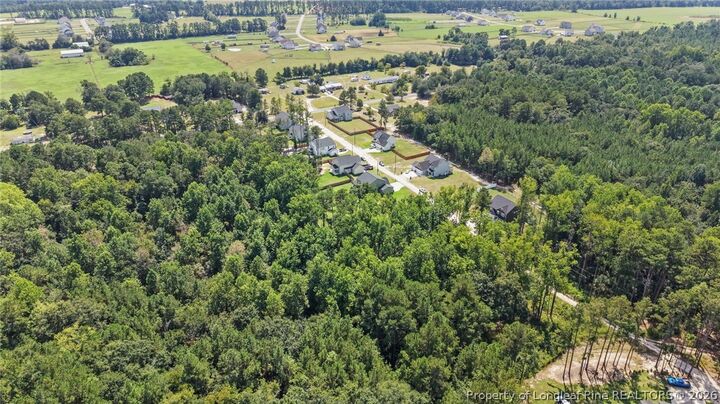
3.2 acres
3.2 acres
Type
Single-Family Home
Single-Family Home
Year Built
2023
2023
Style
Two Story
Two Story
County
Hoke County
Hoke County
Listed By
Heather Thompson, Coldwell Banker Advantage
Source
FAYETTEVILLE NC
Last checked Sep 7 2026 at 4:06 AM EDT
FAYETTEVILLE NC
Last checked Sep 7 2026 at 4:06 AM EDT
Bathroom Details
- Full Bathrooms: 3
- Half Bathroom: 1
Interior Features
- Ceiling Fan(s)
- Separate Shower
- Dishwasher
- Microwave
- Range
- Separate/Formal Dining Room
- Breakfast Area
- In-Law Floorplan
- Granite Counters
- Walk-In Closet(s)
- Laundry: Washer Hookup
- Laundry: In Unit
- Laundry: Main Level
- Tray Ceiling(s)
- Laundry: Dryer Hookup
- Windows: Blinds
- Great Room
- Walk-In Shower
- Primary Downstairs
- Coffered Ceiling(s)
- Pantry
- Smooth Ceilings
- Open Floorplan
- Multiple Master Suites
- Soaking Tub
- Dining Area
Lot Information
- Level
- Partially Cleared
- Dead End
Property Features
- Fireplace: Electric
- Fireplace: 1
- Fireplace: Living Room
Heating and Cooling
- Heat Pump
- Electric
- Central Air
Flooring
- Carpet
- Luxury Vinyl Plank
Utility Information
- Utilities: Water Source: Public
- Sewer: Septic Tank
School Information
- Middle School: West Hoke Middle School
- High School: Hoke County Schools
Parking
- Attached
- Garage
Stories
- 2
Living Area
- 3,250 sqft
Location
Disclaimer: Copyright 2026 Fayetteville NC MLS. All rights reserved. This information is deemed reliable, but not guaranteed. The information being provided is for consumers’ personal, non-commercial use and may not be used for any purpose other than to identify prospective properties consumers may be interested in purchasing. Data last updated 9/6/26 21:06

Description