

Listing Courtesy of: FAYETTEVILLE NC / Listed By: Logan Geddie, Coldwell Banker Advantage
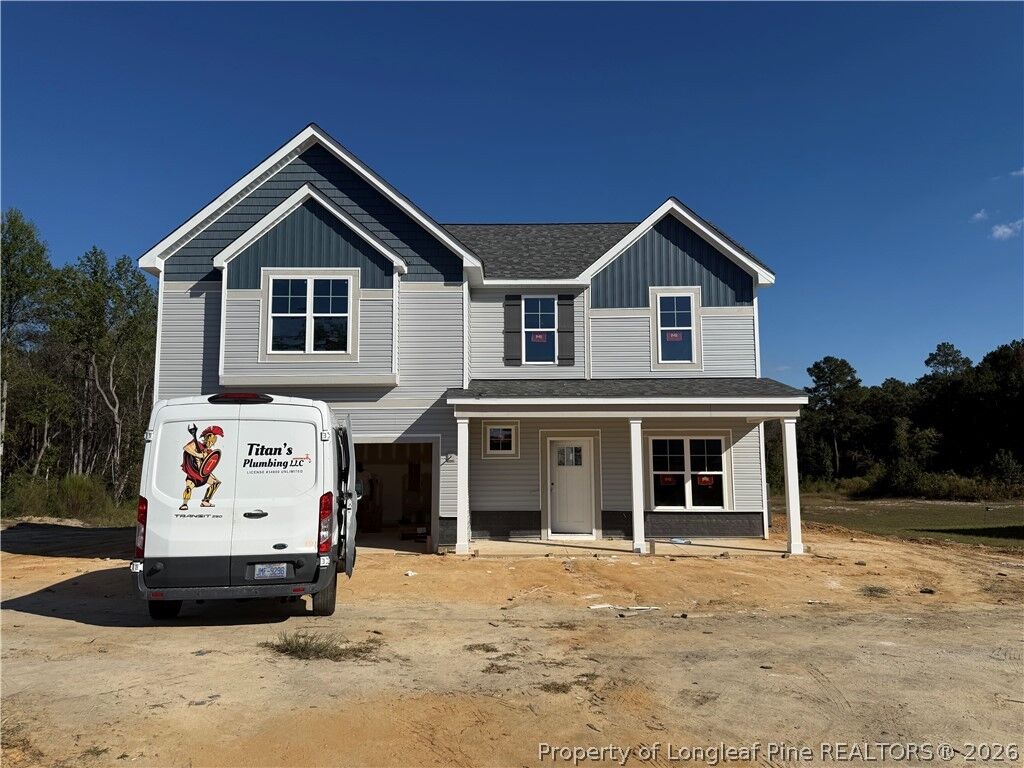
362 Marengo Trail Raeford, NC 28376
Active (59 Days)
$344,900 (USD)
MLS #:
768013
768013
Lot Size
3.34 acres
3.34 acres
Type
Single-Family Home
Single-Family Home
Year Built
2026
2026
Style
Two Story
Two Story
County
Hoke County
Hoke County
Community
Buffalo Creek
Buffalo Creek
Listed By
Logan Geddie, Coldwell Banker Advantage
Source
FAYETTEVILLE NC
Last checked Oct 17 2026 at 2:29 PM EDT
FAYETTEVILLE NC
Last checked Oct 17 2026 at 2:29 PM EDT
Bathroom Details
- Full Bathrooms: 2
- Half Bathroom: 1
Interior Features
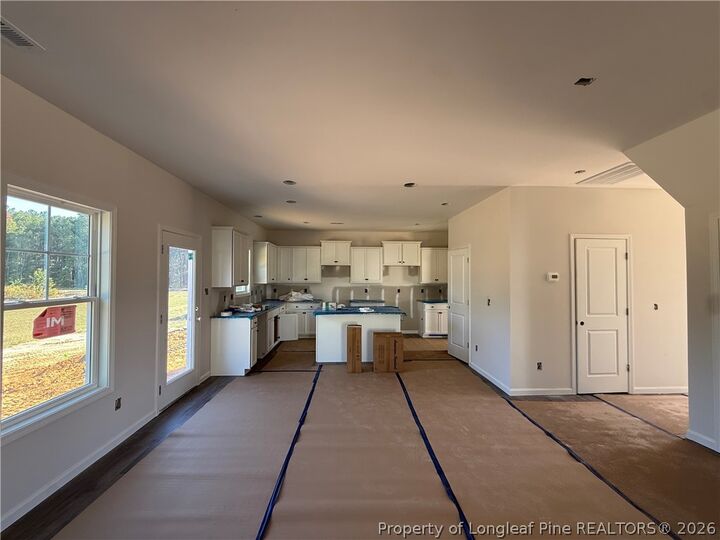
- Eat-In Kitchen
- Dishwasher
- Microwave
- Range
- Separate/Formal Dining Room
- Kitchen Island
- Entrance Foyer
- Living/Dining Room
- Laundry: Upper Level
- Double Vanity
- Granite Counters
- Vaulted Ceiling(s)
- Open Concept
- Open Floorplan
Subdivision
- Buffalo Creek
Lot Information
- 3-5 Acres
- Partially Cleared
Property Features
- Fireplace: 0
- Foundation: Block
- Foundation: Stem Wall
Heating and Cooling
- Heat Pump
- Electric
- Central Air
Homeowners Association Information
- Dues: $360/Annually
Flooring
- Carpet
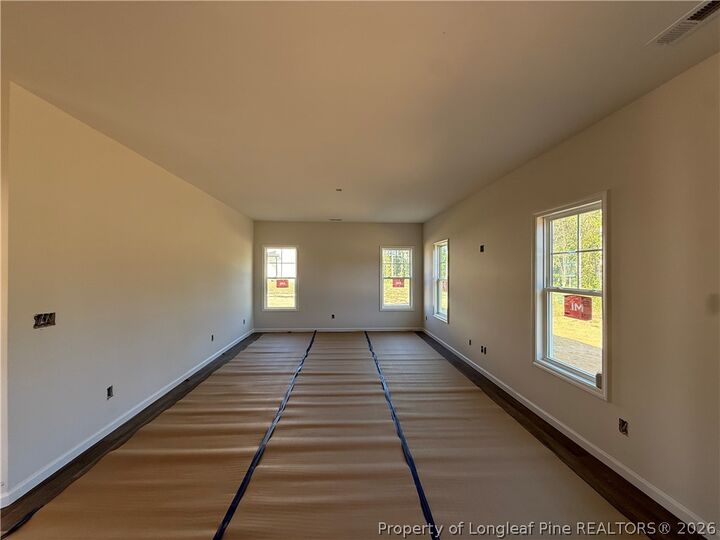
- Luxury Vinyl Plank
Utility Information
- Utilities: Water Source: Public
- Sewer: Septic Tank
School Information
- Middle School: Hoke County Schools
- High School: Hoke County High School
Parking
- Attached
- Garage
Stories
- 2
Living Area
- 2,300 sqft
Location
Disclaimer: Copyright 2026 Fayetteville NC MLS. All rights reserved. This information is deemed reliable, but not guaranteed. The information being provided is for consumers’ personal, non-commercial use and may not be used for any purpose other than to identify prospective properties consumers may be interested in purchasing. Data last updated 10/17/26 07:29

Description