

Listing Courtesy of: FAYETTEVILLE NC / Listed By: Lauren Furr, Coldwell Banker Advantage
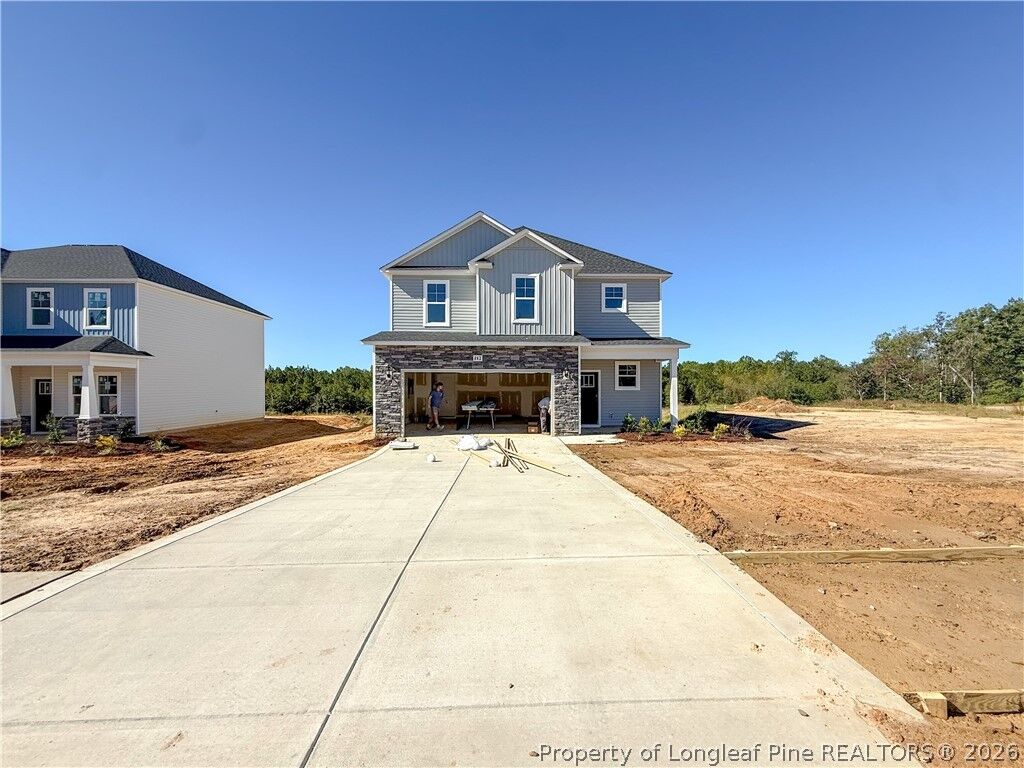
482 Brickendon (Lot 296) Lane Raeford, NC 28376
Active (54 Days)
$327,999 (USD)
Description
MLS #:
765063
765063
Lot Size
7,841 SQFT
7,841 SQFT
Type
Single-Family Home
Single-Family Home
Year Built
2026
2026
Style
Two Story
Two Story
County
Hoke County
Hoke County
Community
Turnberry West
Turnberry West
Listed By
Lauren Furr, Coldwell Banker Advantage
Source
FAYETTEVILLE NC
Last checked Oct 17 2026 at 3:40 PM EDT
FAYETTEVILLE NC
Last checked Oct 17 2026 at 3:40 PM EDT
Bathroom Details
- Full Bathrooms: 2
- Half Bathroom: 1
Interior Features
- Dishwasher
- Microwave
- Range
- Separate/Formal Dining Room
- Kitchen Island
- Breakfast Area
- Double Vanity
- Granite Counters
- Laundry: Washer Hookup
- Laundry: Dryer Hookup
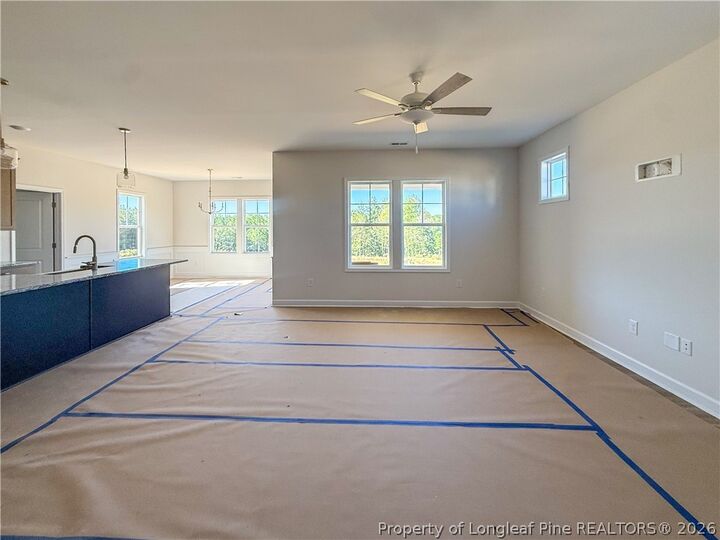
- Open Concept
- Stainless Steel Appliance(s)
- Water Heater
Subdivision
- Turnberry West
Lot Information
- Cleared
- < 1/4 Acre
Property Features
- Fireplace: 0
Heating and Cooling
- Heat Pump
- Central Air
Homeowners Association Information
- Dues: $360/Annually
Flooring
- Carpet
Utility Information
- Utilities: Water Source: Public
- Sewer: Public Sewer
School Information
- Middle School: West Hoke Middle School
- High School: Hoke County High School
Parking
- Attached
- Garage
Stories
- 2
Living Area
- 1,888 sqft
Location
Disclaimer: Copyright 2026 Fayetteville NC MLS. All rights reserved. This information is deemed reliable, but not guaranteed. The information being provided is for consumers’ personal, non-commercial use and may not be used for any purpose other than to identify prospective properties consumers may be interested in purchasing. Data last updated 10/17/26 08:40

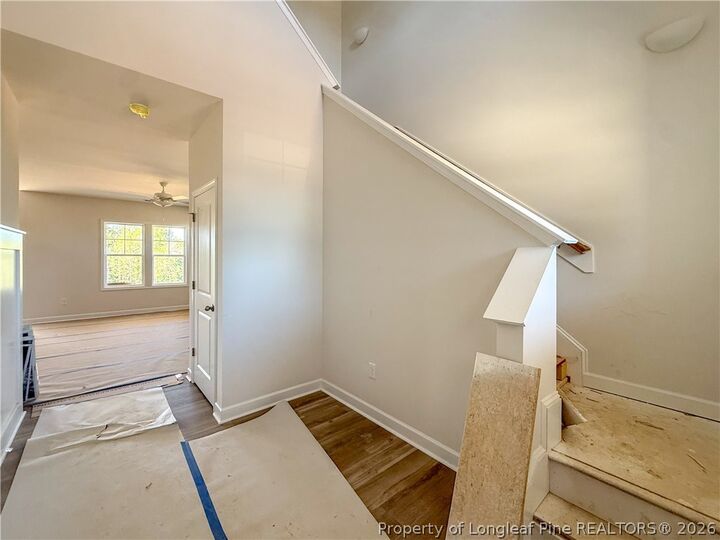
A soaring two-story foyer creates a welcoming first impression and leads into the spacious main living area. The kitchen features granite countertops, an oversized center island, abundant cabinet space, a walk-in pantry, and a bright breakfast area that opens to the living room, making the space ideal for entertaining and daily living. A convenient mudroom and half bathroom complete the first floor.
Upstairs, the spacious primary suite includes a walk-in closet and private bathroom with dual vanities, a soaking tub, and a separate shower. Two additional bedrooms share a full bathroom featuring dual sinks and a tub/shower combination. The second-floor laundry room provides added convenience.
Located in the Turnberry West community, this home is currently under construction. Preferred lender: Alpha Mortgage.