

Listing Courtesy of: FAYETTEVILLE NC / Listed By: Lauren Furr, Coldwell Banker Advantage
830 Union (Lot 363) Street Raeford, NC 28376
Active (61 Days)
$382,999 (USD)
Description
MLS #:
762592
762592
Lot Size
8,712 SQFT
8,712 SQFT
Type
Single-Family Home
Single-Family Home
Year Built
2026
2026
Style
Two Story
Two Story
County
Hoke County
Hoke County
Community
Bedford
Bedford
Listed By
Lauren Furr, Coldwell Banker Advantage
Source
FAYETTEVILLE NC
Last checked Oct 16 2026 at 12:52 AM EDT
FAYETTEVILLE NC
Last checked Oct 16 2026 at 12:52 AM EDT
Bathroom Details
- Full Bathrooms: 3
- Half Bathroom: 1
Interior Features
- Ceiling Fan(s)
- Dishwasher
- Microwave
- Separate/Formal Dining Room
- Kitchen Island
- Breakfast Area
- Granite Counters
- Walk-In Closet(s)
- Tub Shower
- Pantry
- Smooth Ceilings
- Electric Range
Subdivision
- Bedford
Lot Information
- Cleared
- < 1/4 Acre
Property Features
- Fireplace: 0
Heating and Cooling
- Heat Pump
- Central Air
Homeowners Association Information
- Dues: $440/Annually
Flooring
- Carpet
Utility Information
- Utilities: Water Source: Public
- Sewer: County Sewer
School Information
- Middle School: East Hoke Middle School
- High School: Hoke County High School
Parking
- Attached
- Garage
Stories
- 2
Living Area
- 2,548 sqft
Location
Disclaimer: Copyright 2026 Fayetteville NC MLS. All rights reserved. This information is deemed reliable, but not guaranteed. The information being provided is for consumers’ personal, non-commercial use and may not be used for any purpose other than to identify prospective properties consumers may be interested in purchasing. Data last updated 10/15/26 17:52

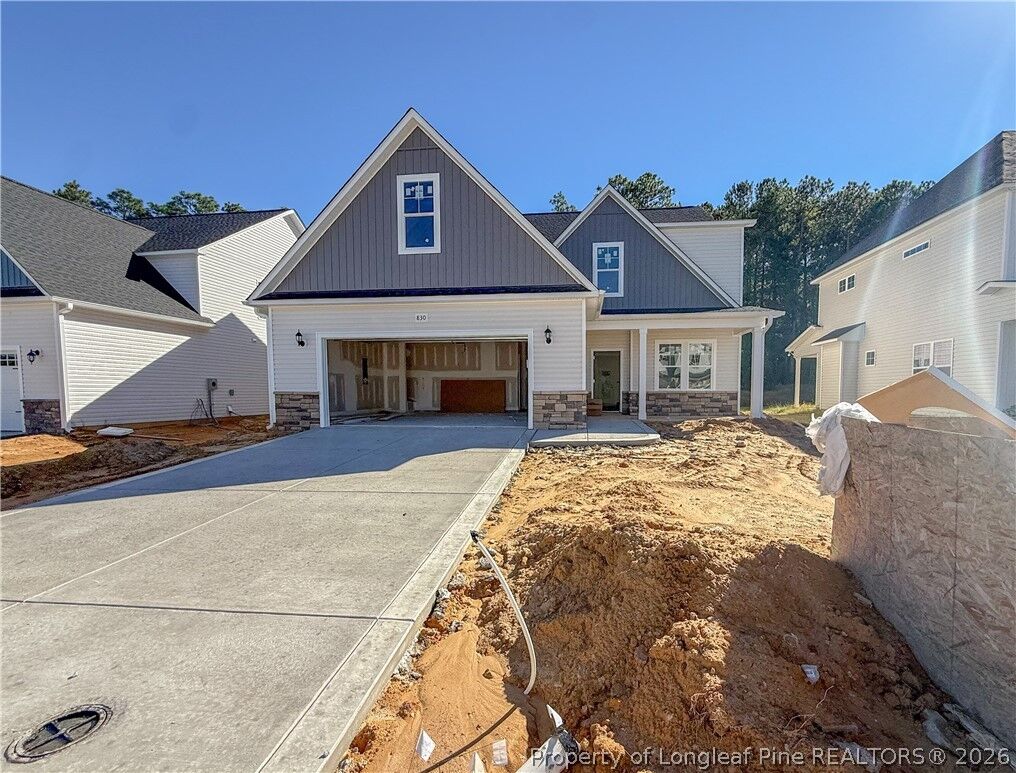
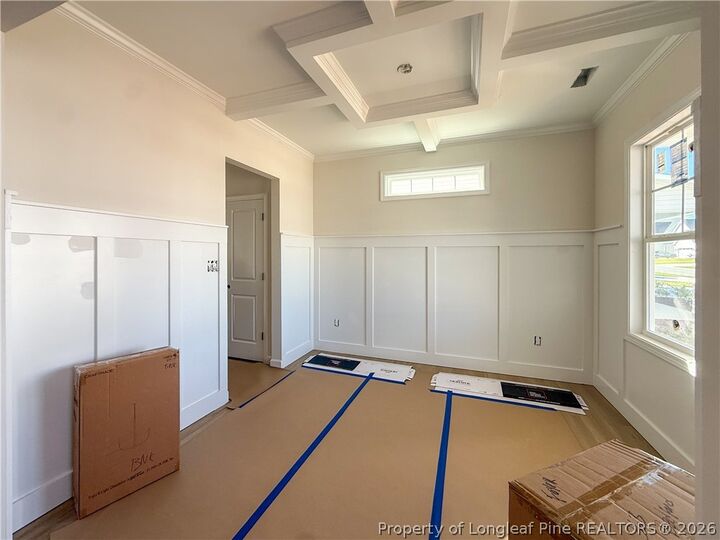
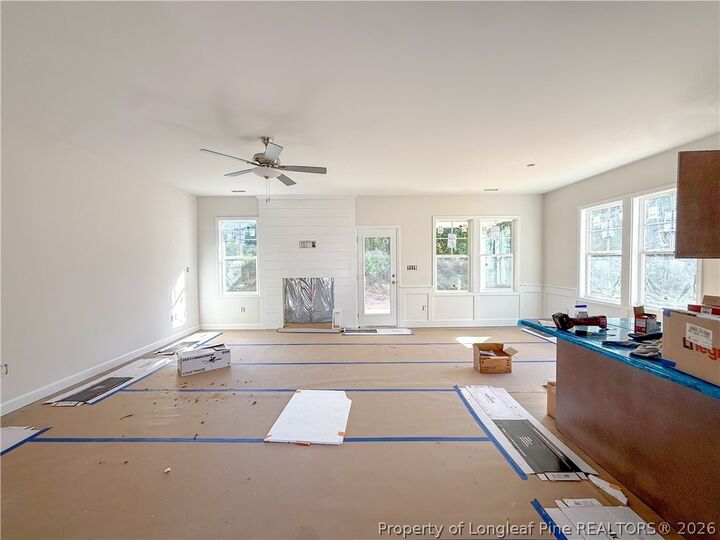
The main level welcomes you with a soaring two-story entryway and a formal dining room perfect for hosting family dinners or entertaining guests. The kitchen is designed with functionality in mind, featuring a large center island, generous cabinet storage, and a bright breakfast area that opens directly to the living room for easy everyday living.
The primary suite is conveniently located on the first floor and includes a spacious walk-in closet along with a private bathroom featuring dual sinks and a separate shower. Also on the main level are a laundry room, powder room, and access to the attached 2-car garage.
Upstairs offers four additional bedrooms, including a Jack and Jill bathroom setup plus another full bathroom to comfortably accommodate family or visitors. You’ll also find unfinished storage space with a standard-size door for convenient access and additional storage needs.
Currently under construction. Preferred lender: Alpha Mortgage.