

Listing Courtesy of:  Hive MLS / Listed By: Cameron Team Real Estate, Coldwell Banker Advantage
 Hive MLS / Listed By: Cameron Team Real Estate, Coldwell Banker Advantage
1020 Inverness Road Southern Pines, NC 28387
Active (8 Days)
$475,000 (USD)
Description
MLS #:
100614918
100614918
Lot Size
0.74 acres
0.74 acres
Type
Single-Family Home
Single-Family Home
Year Built
1969
1969
Views
None
None
County
Moore County
Moore County
Listed By
Cameron Team Real Estate, Coldwell Banker Advantage
Source
Hive MLS
Last checked Nov 12 2026 at 3:29 PM EST
Hive MLS
Last checked Nov 12 2026 at 3:29 PM EST
Bathroom Details
- Full Bathrooms: 2
- Half Bathroom: 1
Interior Features
- Walk-In Shower
- Solid Surface
- Basement
- Master Downstairs
Kitchen
- Dishwasher
- Disposal
- Dryer
- Ice Maker
- Refrigerator
- Self Cleaning Oven
- Washer
- Sump Pump
- Gas Cooktop
- Vented Exhaust Fan
Subdivision
- Sandavis
Lot Information
- Wooded
- Sloped
- Irregular Lot
- Secluded
- Rolling Slope
Property Features
- Foundation: Block
- Foundation: Crawl Space
Heating and Cooling
- Heat Pump
- Electric
- Forced Air
- Central Air
Basement Information
- Partially Finished
- Crawl Space
- Walk-Out Access
- Partial
Pool Information
- None
Flooring
- Tile
- Wood
Exterior Features
- Wood Siding
- Roof: Composition
Utility Information
- Utilities: Sewer Available, Water Available
- Sewer: Moore County Public Works, Public Sewer
- Fuel: Other
School Information
- Elementary School: McDeeds Creek Elementary
- Middle School: Crain's Creek Middle
- High School: Pinecrest High
Parking
- Gravel
- Other
- Additional Parking
- Golf Cart Parking
- Covered
Living Area
- 2,224 sqft
Location
Disclaimer: © 2026 NCRMLS. All rights reserved. HIVE MLS, (NCRMLS), provides content displayed here (“provided content”) on an “as is” basis and makes no representations or warranties regarding the provided content, including, but not limited to those of non-infringement, timeliness, accuracy, or completeness. Individuals and companies using information presented are responsible for verification and validation of information they utilize and present to their customers and clients. Hive MLS will not be liable for any damage or loss resulting from use of the provided content or the products available through Portals, IDX, VOW, and/or Syndication. Recipients of this information shall not resell, redistribute, reproduce, modify, or otherwise copy any portion thereof without the expressed written consent of Hive MLS. Data last updated 11/12/26 07:29

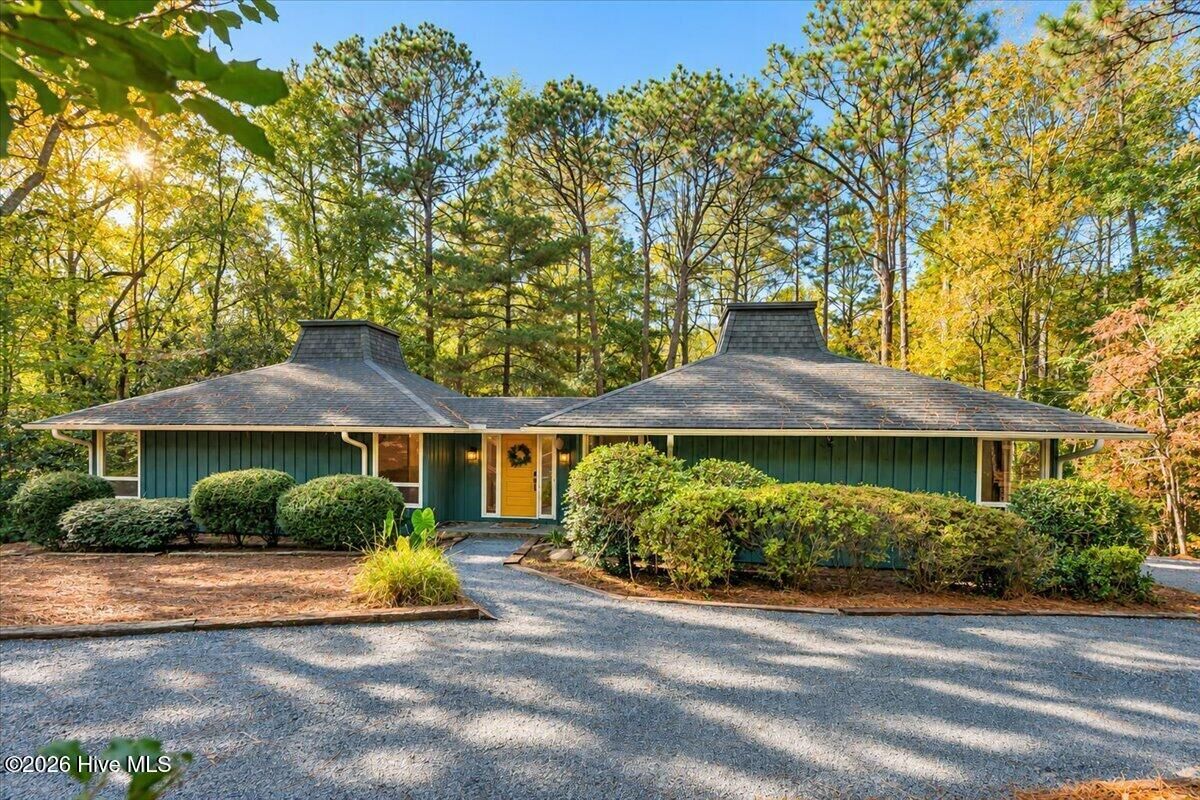
The newly updated kitchen has new high quality cabinets, beautiful white counter tops, and soft-close doors and drawers as well as charming touches throughout. Both bathrooms have also been updated with vanities and tile. Beautifully done! Large, thoughtfully placed windows make for a light and bright atmosphere in the home. There's plenty of storage in the attic and basement, and the laundry area includes a washer and dryer.
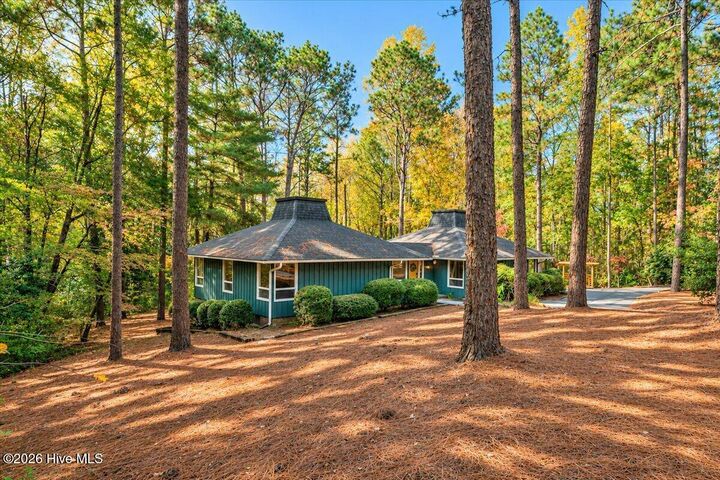
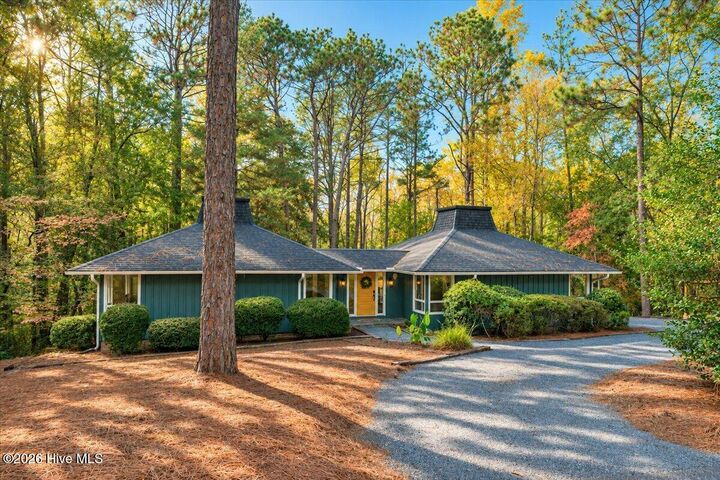
The newly installed Trex Deck with black metal railing adds a contemporary outdoor area right off the kitchen. A motorcycle or bike platform built off the driveway adds a practical extra. You're a short drive from downtown restaurants and breweries, and Reservoir Park is just up the road. A wonderful walking neighborhood awaits! Don't miss it! NA