

Listing Courtesy of:  Hive MLS / Listed By: Amanda Bullock, Coldwell Banker Advantage
 Hive MLS / Listed By: Amanda Bullock, Coldwell Banker Advantage
420 Sheldon Road Southern Pines, NC 28387
Pending (7 Days)
$575,000 (USD)

Description
MLS #:
100614882
100614882
Lot Size
0.26 acres
0.26 acres
Type
Single-Family Home
Single-Family Home
Year Built
2019
2019
Views
None
None
County
Moore County
Moore County
Listed By
Amanda Bullock, Coldwell Banker Advantage
Source
Hive MLS
Last checked Nov 12 2026 at 6:45 PM EST
Hive MLS
Last checked Nov 12 2026 at 6:45 PM EST
Bathroom Details
- Full Bathrooms: 2
- Half Bathroom: 1
Interior Features
- Blinds/Shades
- Ceiling Fan(s)
- Pantry
- Walk-In Shower
- Kitchen Island
- Bookcases
- Master Downstairs
- Walk-In Closet(s)
- Gas Log
- Eat-In Kitchen
- Smart Thermostat
Kitchen
- Dishwasher
- Disposal
- Dryer
- Refrigerator
- Washer
- Built-In Microwave
- Gas Oven
- Built-In Gas Oven
- Gas Range
- Tankless Water Heater
Subdivision
- The Cottages On May
Lot Information
- Level
- Interior Lot
- Shopping Nearby
- Rectangular Lot
- Recreation Nearby
Property Features
- Fireplace: Gas Log
- Foundation: Crawl Space
Heating and Cooling
- Heat Pump
- Electric
- Fireplace(s)
- Central Air
- Ceiling Fan(s)
Homeowners Association Information
- Dues: $2340/Annually
Flooring
- Tile
- Lvt/Lvp
Exterior Features
- Fiber Cement
- Roof: Composition
Utility Information
- Utilities: See Remarks, Natural Gas Connected, Sewer Connected, Water Connected, High Speed Internet
- Sewer: Municipal Sewer, Town of Southern Pines
- Energy: Thermostat
School Information
- Elementary School: McDeeds Creek Elementary
- Middle School: Crain's Creek Middle
- High School: Pinecrest High
Parking
- Garage Door Opener
- Off Street
- Gravel
- Detached
- Garage
- Garage Faces Rear
Living Area
- 1,786 sqft
Location
Disclaimer: © 2026 NCRMLS. All rights reserved. HIVE MLS, (NCRMLS), provides content displayed here (“provided content”) on an “as is” basis and makes no representations or warranties regarding the provided content, including, but not limited to those of non-infringement, timeliness, accuracy, or completeness. Individuals and companies using information presented are responsible for verification and validation of information they utilize and present to their customers and clients. Hive MLS will not be liable for any damage or loss resulting from use of the provided content or the products available through Portals, IDX, VOW, and/or Syndication. Recipients of this information shall not resell, redistribute, reproduce, modify, or otherwise copy any portion thereof without the expressed written consent of Hive MLS. Data last updated 11/12/26 10:45

Inside, the open floor plan brings everyone together around a generous kitchen island. The gourmet kitchen features a natural gas range and opens to a cozy living room with a gas fireplace. The main-level primary suite, currently used as a home office, offers a large walk-in closet and a modern bath with a tiled walk-in shower. A whole-house tankless natural gas water heater adds everyday convenience.
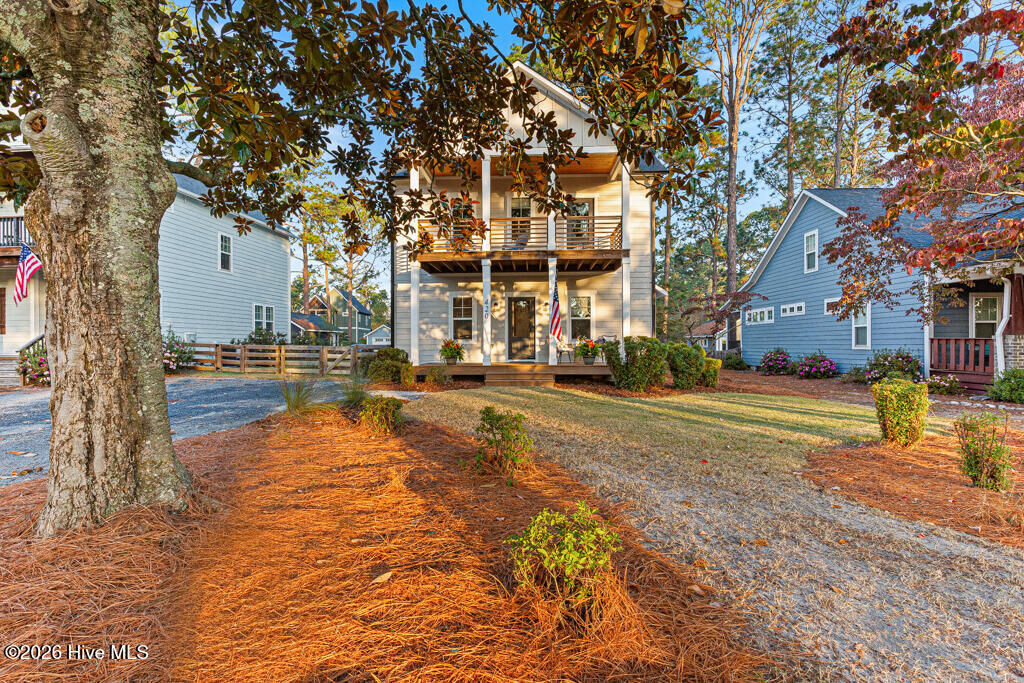
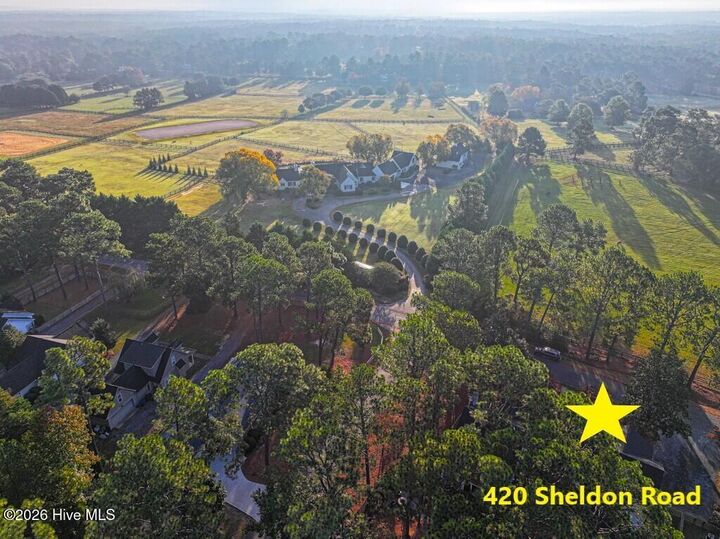
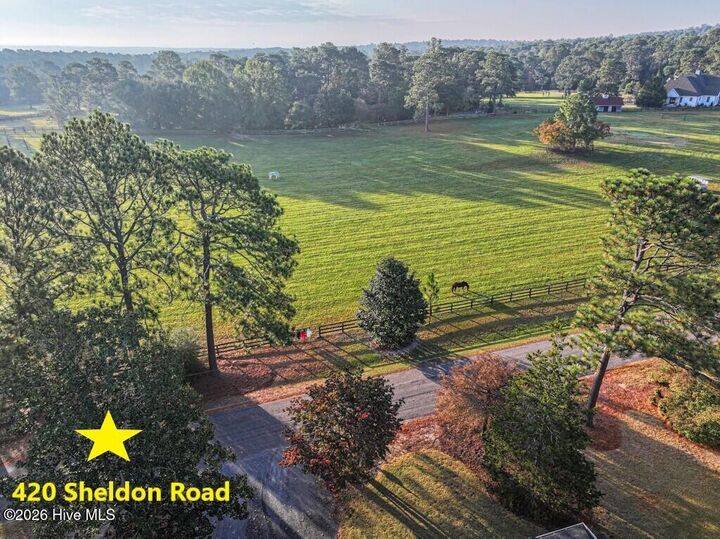
Upstairs, two bedrooms share a Jack-and-Jill bath, and a den or loft offers room to read, unwind or work. Step onto the upper porch to take in the sweeping pasture views.
Out back, a spacious covered porch and large patio make it easy to host a cookout, linger over dinner with friends or enjoy a quiet evening outdoors. The fenced backyard also features a storage shed for yard equipment, and the detached garage offers additional space.
Just minutes from downtown Southern Pines, you can meet friends for coffee, browse local boutiques, try a neighborhood restaurant or brewery, and enjoy parks and community events. Golf courses, schools, grocery stores and healthcare are also nearby. Come see the home, then take a moment on the upper porch to imagine ending your day with a favorite drink and that peaceful view across the pastures.
The $175 per month HOA covers all landscaping maintenance for the home/neighborhood, the private road access behind the home, as well as the neighborhood amenities of the clubhouse & pool.