

Listing Courtesy of: FAYETTEVILLE NC / Listed By: Dr Horton Inc.
194 Fair Child Road Spring Lake, NC 28390
Pending (127 Days)
$366,290 (USD)
Description
MLS #:
760008
760008
Lot Size
0.46 acres
0.46 acres
Type
Single-Family Home
Single-Family Home
Year Built
2026
2026
Style
Two Story
Two Story
County
Harnett County
Harnett County
Community
Mason Ridge
Mason Ridge
Listed By
Kenneth Ward, Dr Horton Inc.
Source
FAYETTEVILLE NC
Last checked Aug 6 2026 at 4:31 PM EDT
FAYETTEVILLE NC
Last checked Aug 6 2026 at 4:31 PM EDT
Bathroom Details
- Full Bathrooms: 2
- Half Bathroom: 1
Interior Features
- Separate Shower
- Dishwasher
- Microwave
- Separate/Formal Dining Room
- Kitchen Island
- Breakfast Area
- Laundry: Upper Level
- Double Vanity
- Walk-In Closet(s)
- Laundry: Washer Hookup
- Laundry: In Unit
- Vaulted Ceiling(s)
- Laundry: Dryer Hookup
- Open Concept
- Tub Shower
- Bathtub
- Water Closet(s)
- Home Office
- Den
- Loft
- Pantry
- Smooth Ceilings
- Electric Range
- Free-Standing Electric Range
- Stainless Steel Appliance(s)
- Electric Cooktop
- Smart Thermostat
- Quartz Counters
- Dining Area
Subdivision
- Mason Ridge
Lot Information
- Cleared
Property Features
- Fireplace: 0
Heating and Cooling
- Electric
- Zoned
Basement Information
- Crawl Space
Homeowners Association Information
- Dues: $202/Quarterly
Flooring
- Carpet
- Laminate
- Vinyl
Utility Information
- Utilities: Water Source: Public
- Sewer: County Sewer
School Information
- Middle School: Harnett - Overhills
- High School: Harnett - Overhills
Parking
- Attached
- Garage
- Garage Door Opener
Stories
- 2
Living Area
- 2,824 sqft
Listing Price History
Date
Event
Price
% Change
$ (+/-)
Jul 09, 2026
Price Changed
$366,290
-1%
-$3,700
Jun 25, 2026
Price Changed
$369,990
-1%
-$4,750
Jun 05, 2026
Price Changed
$374,740
-1%
-$5,000
Apr 01, 2026
Listed
$379,740
-
-
Location
Disclaimer: Copyright 2026 Fayetteville NC MLS. All rights reserved. This information is deemed reliable, but not guaranteed. The information being provided is for consumers’ personal, non-commercial use and may not be used for any purpose other than to identify prospective properties consumers may be interested in purchasing. Data last updated 8/6/26 09:31

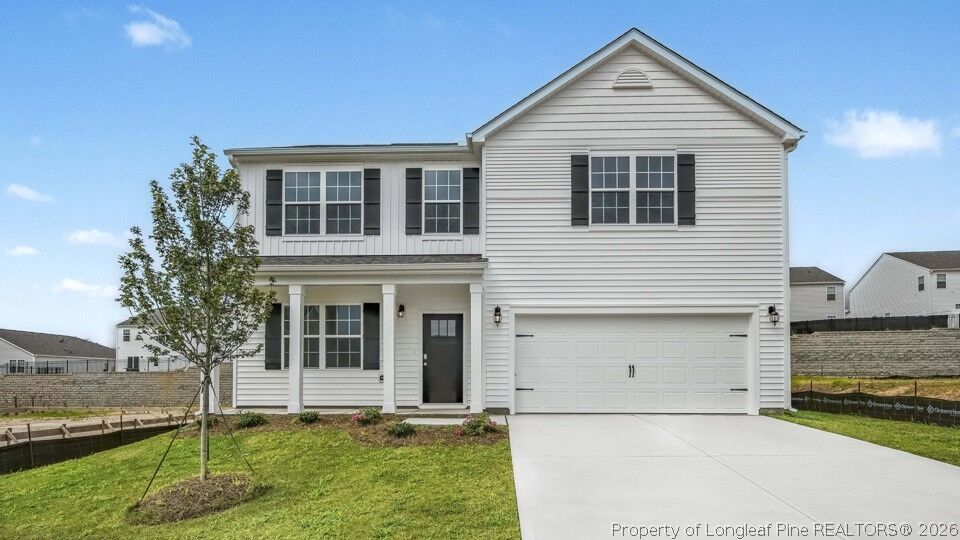
Introducing the Wilmington floorplan. One of our most sought-after homes featuring 4 bedrooms, 2.5 bathrooms, a 2-car garage, and 2,824 sq. ft. of thoughtfully designed living space. This home features a crawl space and deck for entertaining.
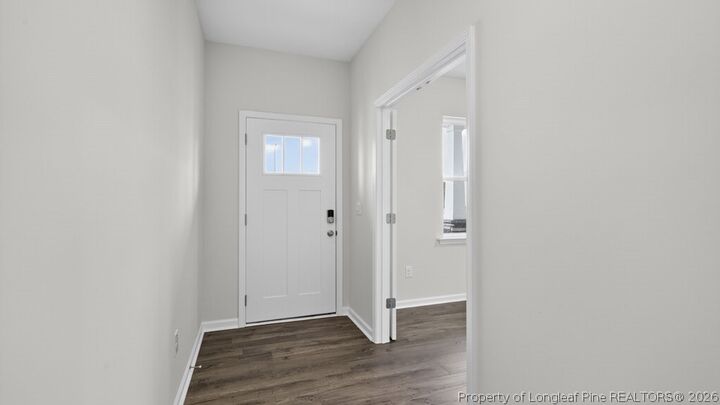
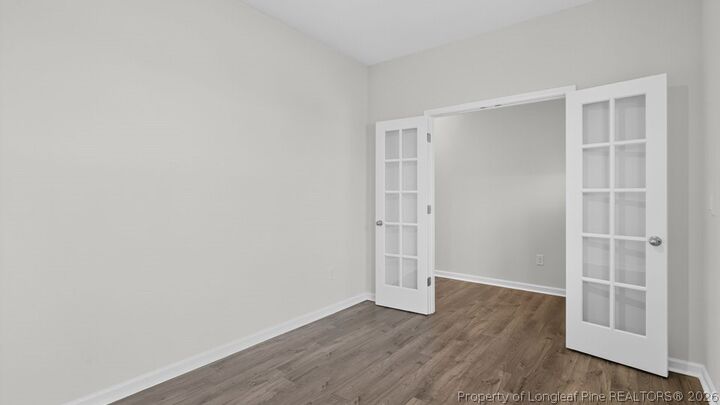
The moment you step inside the home you will be greeted by the foyer which connects you first to a home office with elegant double French doors, leading to a formal dining room which offers ample space for entertaining with family and friends. The foyer then leads into the center of the home. The open-concept layout integrates the main living area, a beautiful kitchen, and a cozy breakfast area opening to an outdoor patio. The gourmet kitchen features beautiful stainless-steel appliances, a big center island, ample cabinets, and quartz countertops, making a chef's dream.
Upstairs, there is a spacious primary suite with private bathroom and large walk-in closet. The additional three bedrooms all include walk-in closets, built with comfort. The Wilmington includes versatile loft area that can be a media room, playroom, or home gym.
With its luxurious design and ample space, the Wilmington is the perfect place to call home.
Look no further for the perfect location, as Mason Ridge enjoys a tranquil setting just southwest of Wake County. Less than 30 minutes from both Fort Bragg and Cape Fear Hospital.
Do not miss this opportunity to make the Wilmington yours at Mason Ridge!
*Photos are not of the actual home or interior features and are representative of floor plan only*