

Listing Courtesy of:  Hive MLS / Listed By: Erica Mooring, Coldwell Banker Advantage
 Hive MLS / Listed By: Erica Mooring, Coldwell Banker Advantage
 330 Caldwell Street Spring Lake, NC 28390
Active (64 Days)
$357,046 (USD)
Description
MLS #:
100597160
100597160
Lot Size
0.29 acres
0.29 acres
Type
Single-Family Home
Single-Family Home
Year Built
2024
2024
Views
None
None
County
Harnett County
Harnett County
Listed By
Erica Mooring, Coldwell Banker Advantage
Source
Hive MLS
Last checked Oct 18 2026 at 6:41 PM EDT
Hive MLS
Last checked Oct 18 2026 at 6:41 PM EDT
Bathroom Details
- Full Bathrooms: 2
- Half Bathroom: 1
Interior Features
- Pantry
- Walk-In Shower
- Walk-In Closet(s)
Kitchen
- Dishwasher
- Ice Maker
- Refrigerator
- Built-In Microwave
- Electric Range
Subdivision
- Overhills Creek
Property Features
- Foundation: Crawl Space
Heating and Cooling
- Heat Pump
- Electric
- Fireplace(s)
- Ceiling Fan(s)
Homeowners Association Information
- Dues: $160/Annually
Flooring
- Carpet
- Tile
- Plank
Exterior Features
- Vinyl Siding
- Roof: Architectural Shingle
Utility Information
- Utilities: Sewer Connected, Water Connected
- Sewer: Municipal Sewer
School Information
- Elementary School: Other
- Middle School: Overhills Middle School
- High School: Overhills High School
Parking
- Garage Faces Front
- Garage
Living Area
- 2,138 sqft
Listing Price History
Date
Event
Price
% Change
$ (+/-)
Sep 21, 2026
Price Changed
$357,046
-2%
-$6,739
Aug 17, 2026
Listed
$363,785
-
-
Location
Disclaimer: © 2026 NCRMLS. All rights reserved. HIVE MLS, (NCRMLS), provides content displayed here (“provided content”) on an “as is” basis and makes no representations or warranties regarding the provided content, including, but not limited to those of non-infringement, timeliness, accuracy, or completeness. Individuals and companies using information presented are responsible for verification and validation of information they utilize and present to their customers and clients. Hive MLS will not be liable for any damage or loss resulting from use of the provided content or the products available through Portals, IDX, VOW, and/or Syndication. Recipients of this information shall not resell, redistribute, reproduce, modify, or otherwise copy any portion thereof without the expressed written consent of Hive MLS. Data last updated 10/18/26 11:41

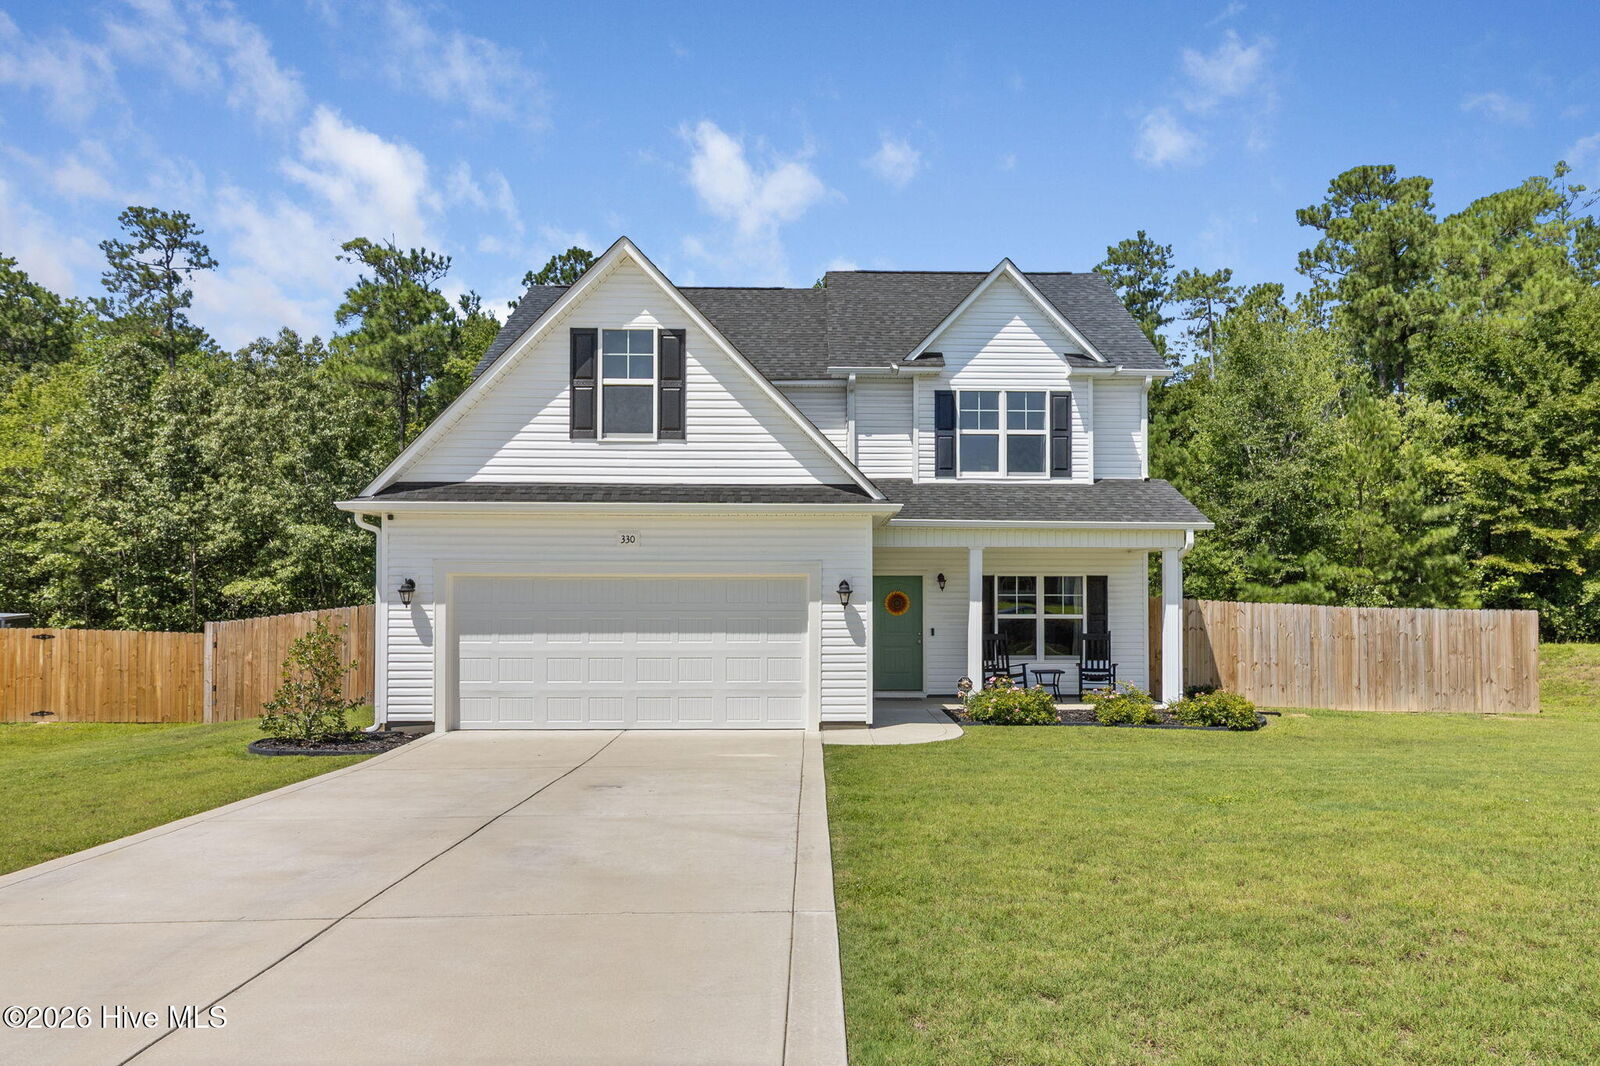
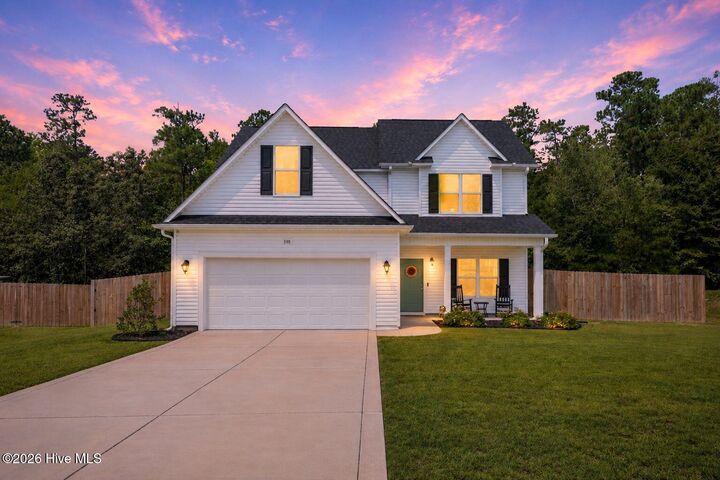
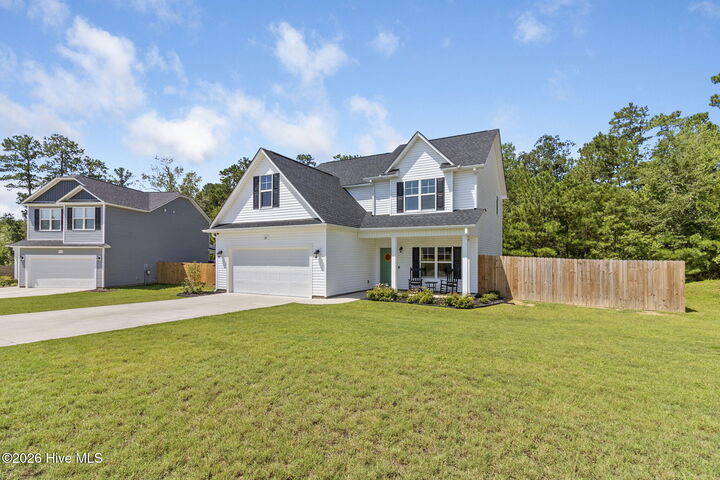
This stunning two-story home offers three bedrooms, two-and-a-half bathrooms, a spacious bonus room, formal dining room, and a two-car garage. The open-concept main level features luxury vinyl plank flooring, granite countertops, stainless steel appliances, subway tile backsplash, rich dark cabinetry, and a cozy fireplace.
Upstairs, the spacious owner's suite includes dual vanities, a walk-in shower, soaking tub, and a beautiful walk-in closet. Two additional bedrooms and a versatile bonus room provide plenty of space for guests, a home office, playroom, or media room.
The fully fenced backyard is made for entertaining, complete with a covered bar area and elevated deck. It's like getting a brand-new home without having to do any of the work--just move in and enjoy. Oh and the seller Preformed a Home Inspection just for you the buyer- Call or text for a copy This one is a must-see!