

Listing Courtesy of:  Hive MLS / Listed By: Erica Mooring, Coldwell Banker Advantage
 Hive MLS / Listed By: Erica Mooring, Coldwell Banker Advantage
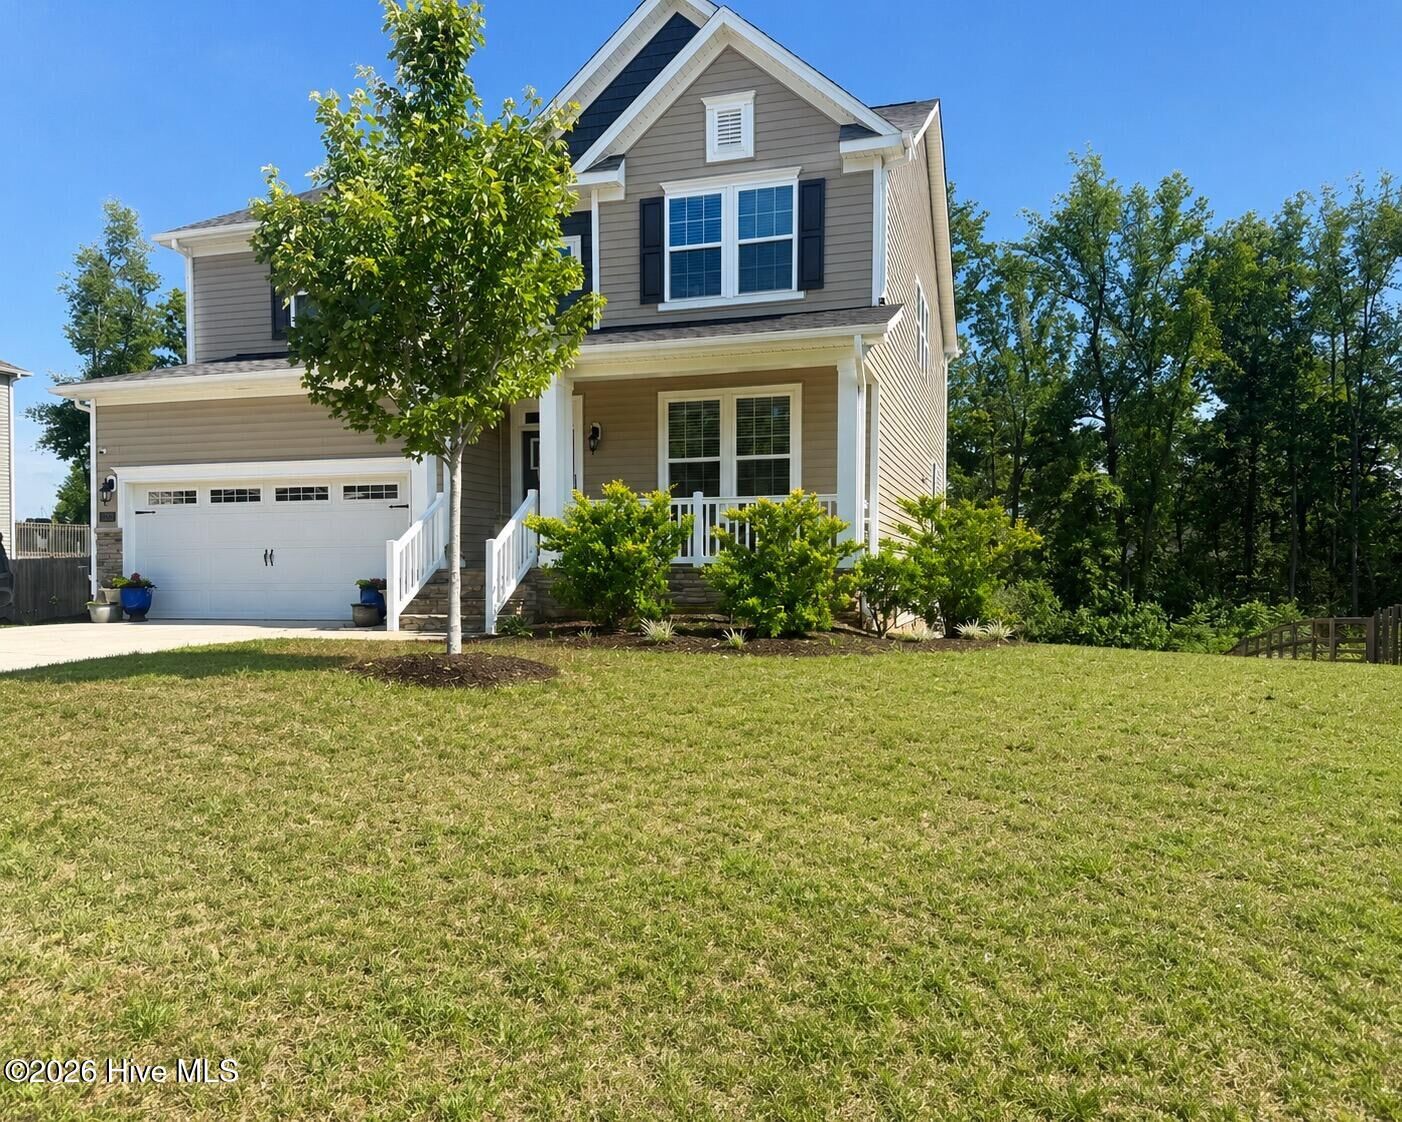
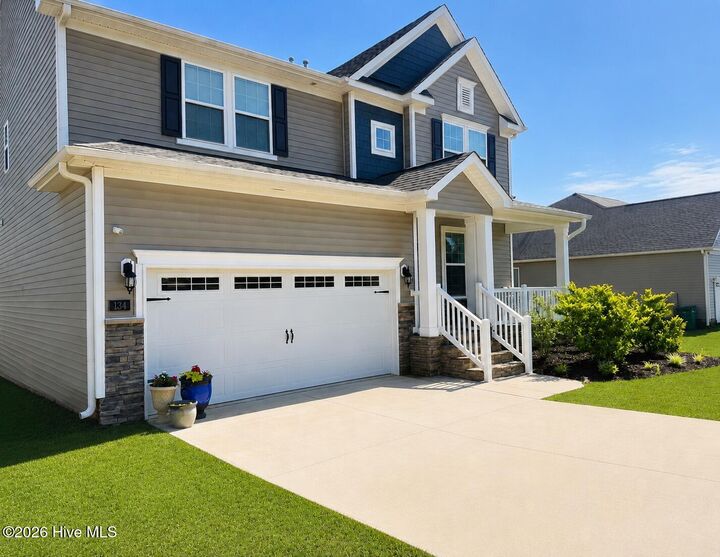
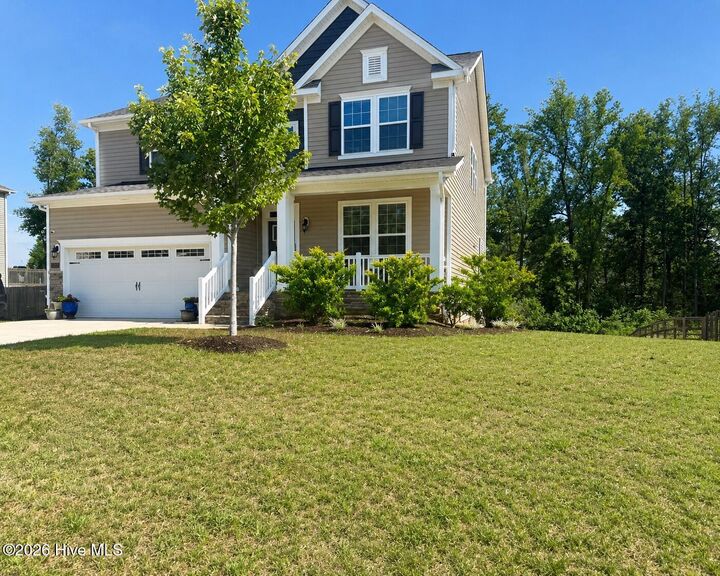
 134 Broadwater Way Stokesdale, NC 27357
Active (104 Days)
$484,999 (USD)
MLS #:
100586933
100586933
Lot Size
0.68 acres
0.68 acres
Type
Single-Family Home
Single-Family Home
Year Built
2021
2021
Views
None
None
County
Rockingham County
Rockingham County
Listed By
Erica Mooring, Coldwell Banker Advantage
Source
Hive MLS
Last checked Oct 18 2026 at 3:08 AM EDT
Hive MLS
Last checked Oct 18 2026 at 3:08 AM EDT
Bathroom Details
- Full Bathrooms: 3
Interior Features
- Blinds/Shades
- Ceiling Fan(s)
- Pantry
- Walk-In Shower
- Mud Room
- Solid Surface
- Kitchen Island
- High Ceilings
- Entrance Foyer
- Walk-In Closet(s)
- Gas Log
- Vaulted Ceiling(s)
- Tray Ceiling(s)
- Eat-In Kitchen
Kitchen
- Ice Maker
- Built-In Microwave
- Gas Cooktop
- Built-In Electric Oven
- Cooktop
Subdivision
- Not In Subdivision
Property Features
- Fireplace: Gas Log
- Foundation: Crawl Space
Heating and Cooling
- Heat Pump
- Forced Air
- Natural Gas
- Ceiling Fan(s)
Homeowners Association Information
- Dues: $68/Annually
Exterior Features
- Vinyl Siding
- Roof: Architectural Shingle
Utility Information
- Utilities: Other
School Information
- Elementary School: Huntsville Elementary
- Middle School: Reidsville Middle
- High School: Reidsville Hs
Parking
- Garage Faces Front
- Garage
- Asphalt
Living Area
- 3,130 sqft
Location
Disclaimer: © 2026 NCRMLS. All rights reserved. HIVE MLS, (NCRMLS), provides content displayed here (“provided content”) on an “as is” basis and makes no representations or warranties regarding the provided content, including, but not limited to those of non-infringement, timeliness, accuracy, or completeness. Individuals and companies using information presented are responsible for verification and validation of information they utilize and present to their customers and clients. Hive MLS will not be liable for any damage or loss resulting from use of the provided content or the products available through Portals, IDX, VOW, and/or Syndication. Recipients of this information shall not resell, redistribute, reproduce, modify, or otherwise copy any portion thereof without the expressed written consent of Hive MLS. Data last updated 10/17/26 20:08

Description