

Listing Courtesy of: FAYETTEVILLE NC / Listed By: W.S. Wellons Realty / Coldwell Banker Advantage
4301 Kirkhill Court Wade, NC 28395
Active (178 Days)
$318,246 (USD)
Description
MLS #:
761115
761115
Lot Size
0.32 acres
0.32 acres
Type
Single-Family Home
Single-Family Home
Year Built
2026
2026
Style
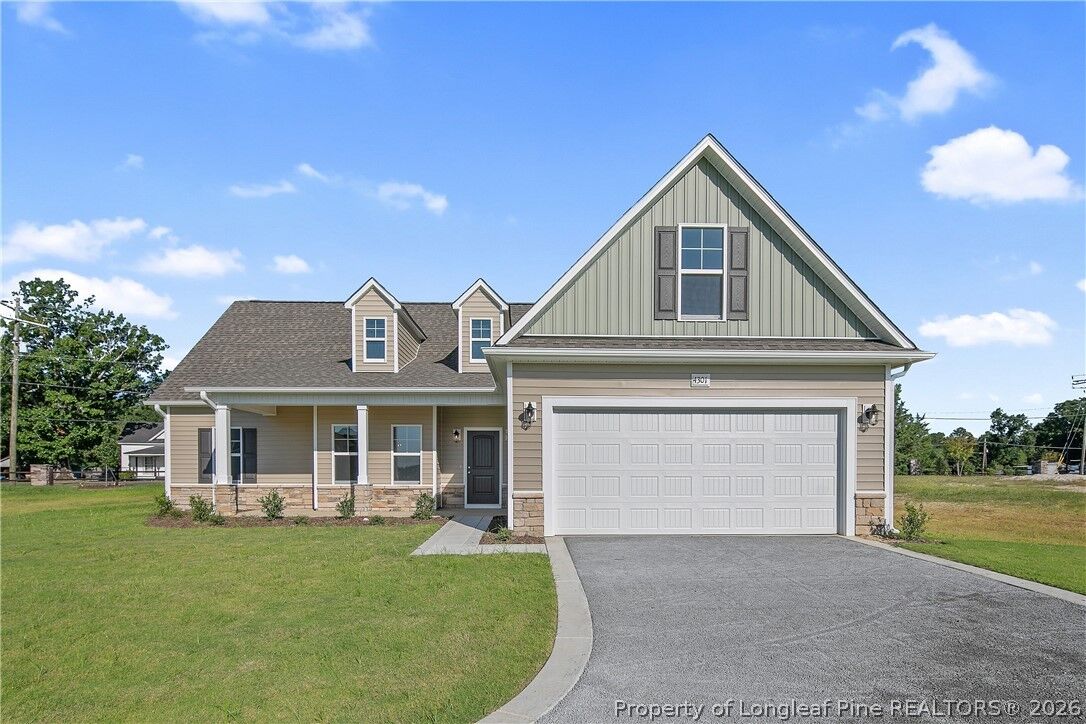
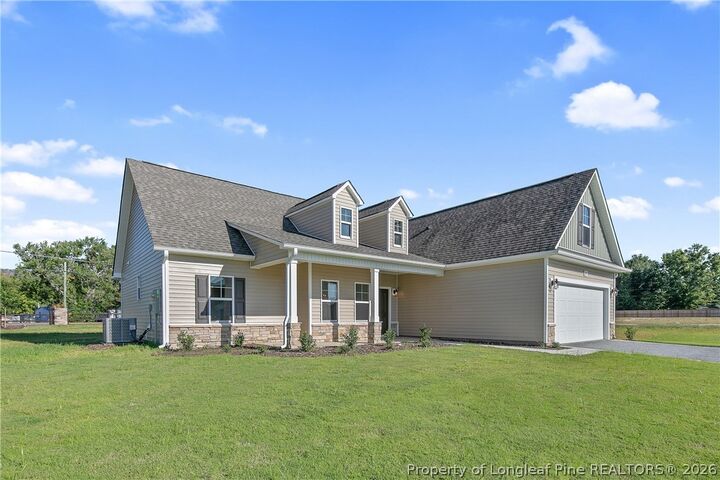
One and One Half Story
One and One Half Story
County
Cumberland County
Cumberland County
Community
Eagles Bluff
Eagles Bluff
Listed By
Natalie Martin, W.S. Wellons Realty
Kristin Seeland, Coldwell Banker Advantage
Kristin Seeland, Coldwell Banker Advantage
Source
FAYETTEVILLE NC
Last checked Oct 16 2026 at 8:35 PM EDT
FAYETTEVILLE NC
Last checked Oct 16 2026 at 8:35 PM EDT
Bathroom Details
- Full Bathrooms: 2
Interior Features
- Ceiling Fan(s)
- Separate Shower
- Eat-In Kitchen
- Dishwasher
- Microwave
- Range
- Separate/Formal Dining Room
- Entrance Foyer
- Breakfast Area
- Walk-In Closet(s)
- Laundry: Main Level
- Walk-In Shower
- Primary Downstairs
- Pantry
- Shower Only
- Quartz Counters
- Dining Area
Subdivision
- Eagles Bluff
Lot Information
- 1/4 to 1/2 Acre Lot
- Cul-De-Sac
Property Features
- Fireplace: Electric
- Fireplace: 1
Heating and Cooling
- Heat Pump
- Central Air
Basement Information
- Other
Homeowners Association Information
- Dues: $360/Annually
Flooring
- Carpet
- Luxury Vinyl Plank
Utility Information
- Utilities: Water Source: Public
- Sewer: Public Sewer
School Information
- Elementary School: District 7 Elementary
- Middle School: Mac Williams Middle School
- High School: Cape Fear Senior High
Parking
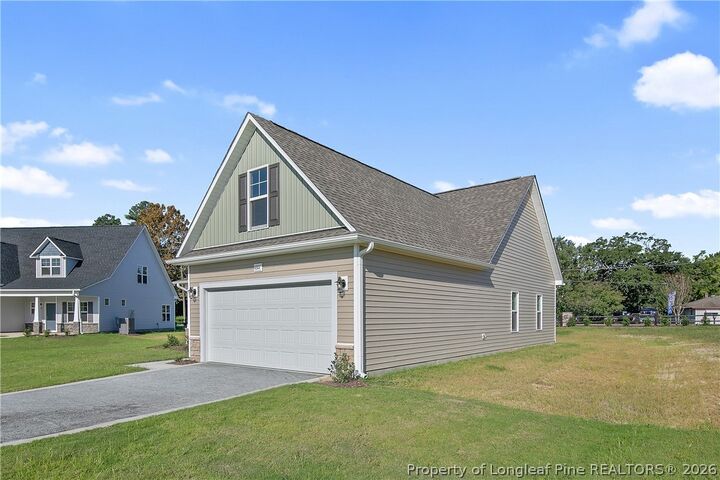
- Attached
- Garage
Living Area
- 1,798 sqft
Location
Disclaimer: Copyright 2026 Fayetteville NC MLS. All rights reserved. This information is deemed reliable, but not guaranteed. The information being provided is for consumers’ personal, non-commercial use and may not be used for any purpose other than to identify prospective properties consumers may be interested in purchasing. Data last updated 10/16/26 13:35

The kitchen offers a large pantry, stainless steel appliances, quartz countertops, and plenty of space for a family-sized table. The split bedroom layout includes two guest bedrooms with a shared full bath, while the owner’s suite features an oversized walk-in closet, a large shower, and dual sinks.
Upstairs, a generous bonus room provides the perfect flex space for work, play, or relaxation.
Eagles Bluff sits directly across from Wade Park, giving residents access to fantastic amenities including tennis and pickleball courts, walking trails, grills, football, baseball, and soccer fields, a playground, and more — ideal for active families and outdoor enjoyment. Sidewalks in the neighborhood make it easy for evening walking
****$10,000 USE AS CHOOSE WITH PREFERRED LENDER MARCELA MELO (ALPHA MORTGAGE) 910 336 0848 or Marcela.Melo@alphamortgage.com