

Listing Courtesy of: FAYETTEVILLE NC / Listed By: W.S. Wellons Realty / Coldwell Banker Advantage
4304 Kirkhill Court Wade, NC 28395
Active (170 Days)
$359,184 (USD)
Description
MLS #:
761586
761586
Lot Size
0.32 acres
0.32 acres
Type
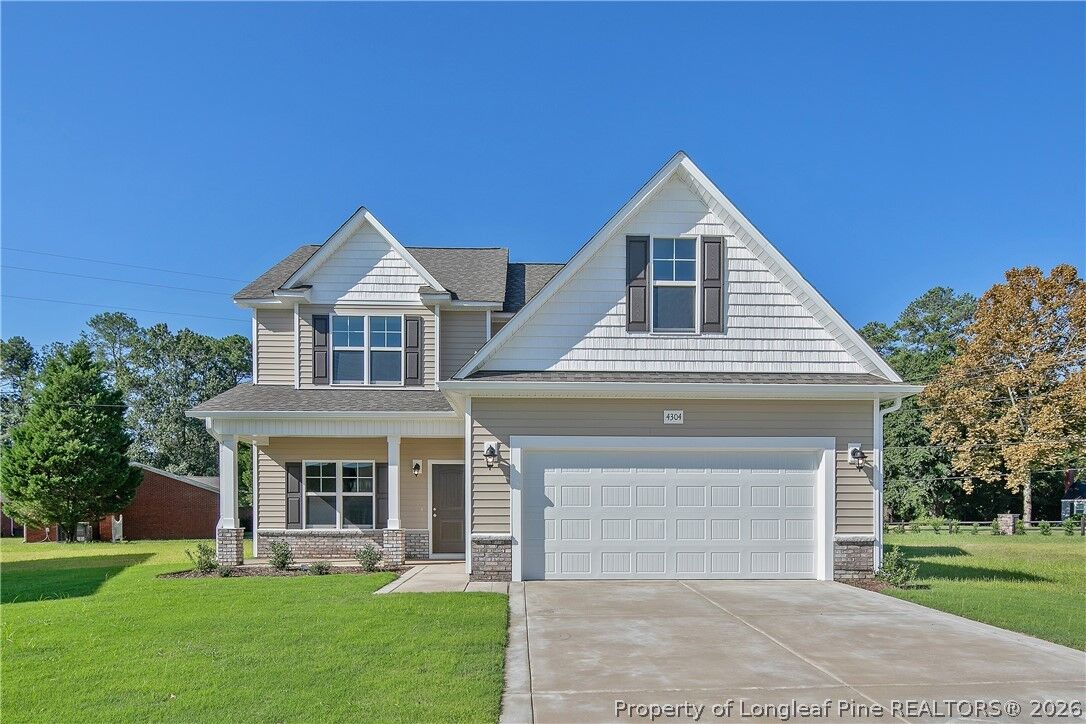
Single-Family Home
Single-Family Home
Year Built
2026
2026
Style
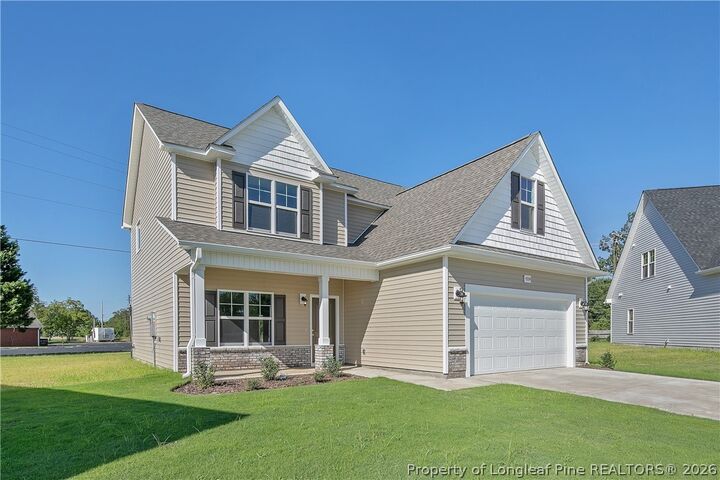
Two Story
Two Story
County
Cumberland County
Cumberland County
Community
Eagles Bluff
Eagles Bluff
Listed By
Natalie Martin, W.S. Wellons Realty
Kristin Seeland, Coldwell Banker Advantage
Kristin Seeland, Coldwell Banker Advantage
Source
FAYETTEVILLE NC
Last checked Oct 16 2026 at 8:35 PM EDT
FAYETTEVILLE NC
Last checked Oct 16 2026 at 8:35 PM EDT
Bathroom Details
- Full Bathrooms: 2
- Half Bathroom: 1
Interior Features
- Ceiling Fan(s)
- Separate Shower
- Dishwasher
- Microwave
- Range
- Separate/Formal Dining Room
- Garden Tub/Roman Tub
- Breakfast Area
- Laundry: Upper Level
- Walk-In Closet(s)
- Great Room
- Walk-In Shower
- Open Floorplan
- Breakfast Bar
- Quartz Counters
- Dining Area
Subdivision
- Eagles Bluff
Lot Information
- 1/4 to 1/2 Acre Lot
- Cul-De-Sac
Property Features
- Fireplace: Electric
- Fireplace: 1
Heating and Cooling
- Heat Pump
- Electric
- Central Air
Basement Information
- Other
Homeowners Association Information
- Dues: $360/Annually
Flooring
- Carpet
- Luxury Vinyl Plank
Utility Information
- Utilities: Water Source: Public
- Sewer: Public Sewer
School Information
- Middle School: Mac Williams Middle School
- High School: Cape Fear Senior High
Parking
- Attached
- Garage
Stories
- 2
Living Area
- 2,138 sqft
Location
Disclaimer: Copyright 2026 Fayetteville NC MLS. All rights reserved. This information is deemed reliable, but not guaranteed. The information being provided is for consumers’ personal, non-commercial use and may not be used for any purpose other than to identify prospective properties consumers may be interested in purchasing. Data last updated 10/16/26 13:35

Upstairs, you’ll find all bedrooms, including a beautiful owner’s suite complete with a soaking tub, separate shower, dual sinks, and an expansive walk-in closet. A versatile bonus room provides additional space for work, play, or relaxation.
Step outside to enjoy the back patio and the charm of a quaint, welcoming neighborhood with sidewalks—an ideal setting to call home.
****$10,000 USE AS CHOOSE WITH PREFERRED LENDER MARCELA MELO (ALPHA MORTGAGE) 910 336 0848 or Marcela.Melo@alphamortgage.com