

Listing Courtesy of: FAYETTEVILLE NC / Listed By: Halen Threatt, Coldwell Banker Advantage
16621 Titmouse Court Wagram, NC 28396
Active (1 Days)
$407,000 (USD)
Description
MLS #:
768855
768855
Lot Size
0.65 acres
0.65 acres
Type
Single-Family Home
Single-Family Home
Year Built
2022
2022
Style
Two Story
Two Story
County
Scotland County
Scotland County
Community
Deercroft
Deercroft
Listed By
Halen Threatt, Coldwell Banker Advantage
Source
FAYETTEVILLE NC
Last checked Sep 7 2026 at 6:00 AM EDT
FAYETTEVILLE NC
Last checked Sep 7 2026 at 6:00 AM EDT
Bathroom Details
- Full Bathrooms: 2
- Half Bathroom: 1
Interior Features
- Window Treatments
- Microwave
- Refrigerator
- Separate/Formal Dining Room
- Granite Counters
- Walk-In Closet(s)
- Laundry: Washer Hookup
- Laundry: Main Level
- Gas Range
- Laundry: Dryer Hookup
- Windows: Blinds
- Open Concept
- Bathtub
- Pantry
- Recessed Lighting
- Wine Refrigerator
- Dining Area
Subdivision
- Deercroft
Lot Information
- Partially Cleared
Property Features
- Fireplace: Gas
- Fireplace: 1
Heating and Cooling
- Heat Pump
- Central Air
Basement Information
- Other
Homeowners Association Information
- Dues: $565/Annually
Flooring
- Carpet
- Tile
- Luxury Vinyl Plank
Utility Information
- Utilities: Water Source: Public
- Sewer: Septic Tank
School Information
- Elementary School: Wagram Elementary School
- Middle School: Springhill Middle School
- High School: Scotland County Schools
Parking
- Attached
- Garage
Stories
- 2
Living Area
- 2,075 sqft
Location
Disclaimer: Copyright 2026 Fayetteville NC MLS. All rights reserved. This information is deemed reliable, but not guaranteed. The information being provided is for consumers’ personal, non-commercial use and may not be used for any purpose other than to identify prospective properties consumers may be interested in purchasing. Data last updated 9/6/26 23:00

Inside, you'll find thoughtful upgrades and details that set this home apart, including a gas fireplace, gas range, updated light fixtures, an upgraded kitchen faucet, and a relaxing primary bathroom complete with a freestanding tub. A formal dining room provides the perfect space for hosting, while all four bedrooms are conveniently located upstairs.
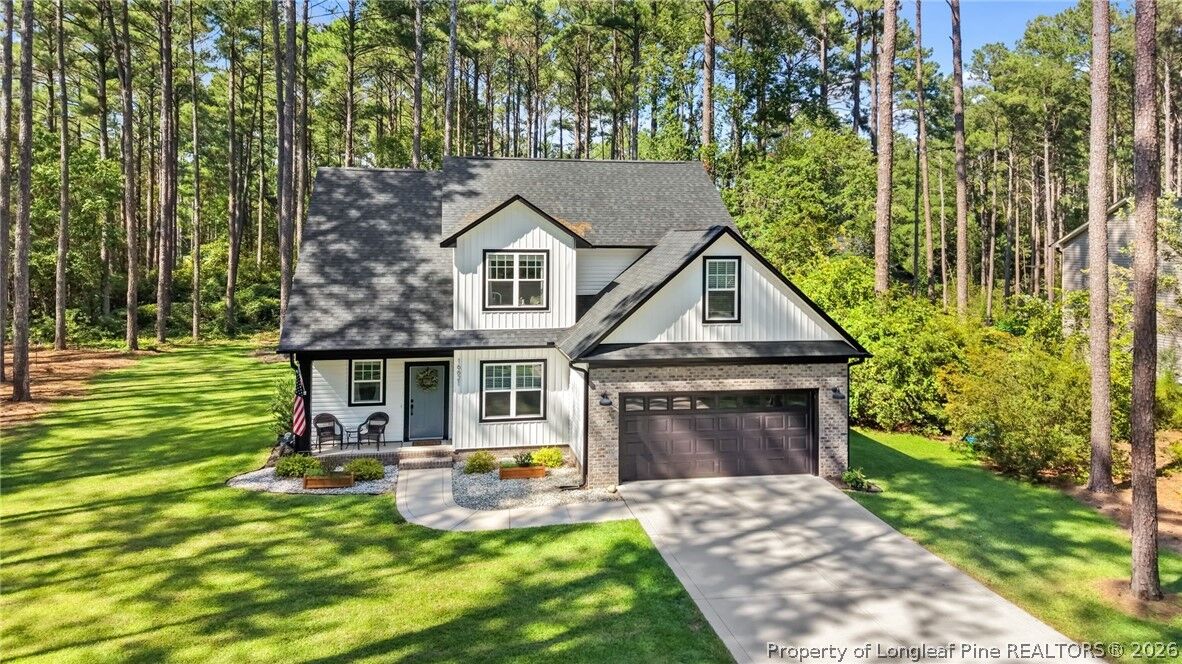
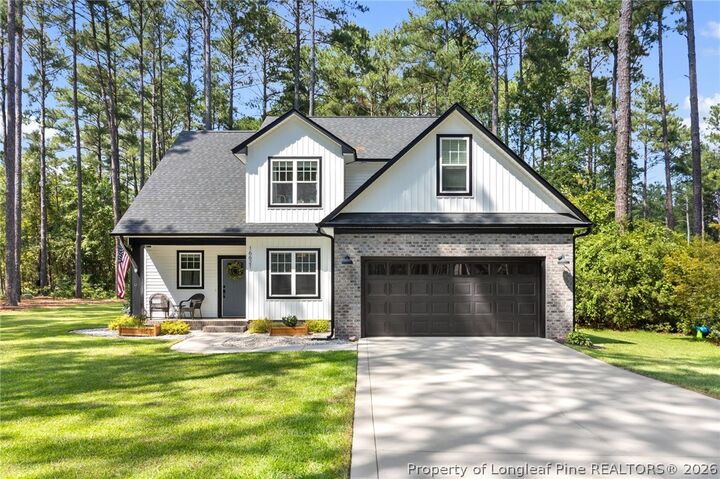
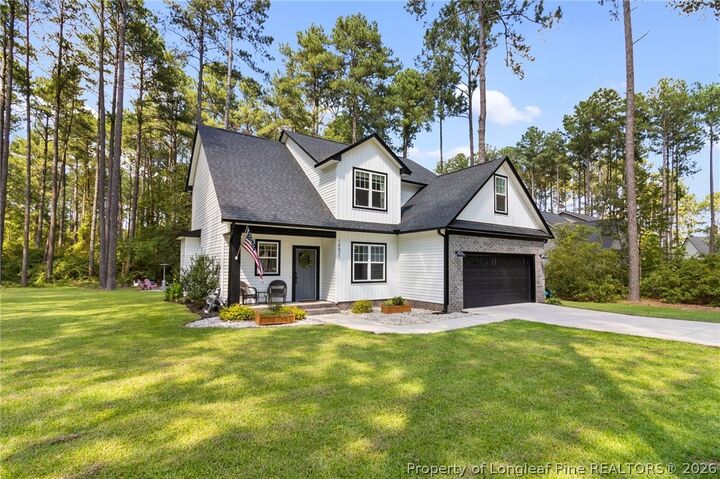
Step outside to enjoy a screened-in back porch overlooking a spacious .64-acre corner lot. Mature landscaping and newly planted flowers add to the home's curb appeal, while a wooded buffer creates additional separation and privacy from both the road and neighboring homes. The backyard also features a dedicated fire pit area with pavers—perfect for gathering with friends or winding down at the end of the day.
And then there's the Deercroft lifestyle. Enjoy access to a community pool, lake and beach, pickleball and tennis courts, playground, and an 18-hole golf course—all while having the space and privacy of a large homesite to come home to.
Thoughtfully upgraded, beautifully maintained, and built for enjoying both the home and the lifestyle that comes with it—this is one you won't want to miss.