

Listing Courtesy of: FAYETTEVILLE NC / Listed By: Emma Arreguin, Coldwell Banker Advantage
305 Bishop Falls Road Wake Forest, NC 27587
Active (1 Days)
$1,100,000 (USD)
OPEN HOUSE TIMES
-
OPENSat, Oct 1711:00 am - 2:00 pm
Description
MLS #:
768251
768251
Lot Size
0.51 acres
0.51 acres
Type
Single-Family Home
Single-Family Home
Year Built
2010
2010
Style
Two Story
Two Story
County
Wake County
Wake County
Community
Wake County
Wake County
Listed By
Emma Arreguin, Coldwell Banker Advantage
Source
FAYETTEVILLE NC
Last checked Oct 10 2026 at 4:29 AM EDT
FAYETTEVILLE NC
Last checked Oct 10 2026 at 4:29 AM EDT
Bathroom Details
- Full Bathrooms: 3
- Half Bathroom: 1
Interior Features
- Ceiling Fan(s)
- Separate Shower
- Central Vacuum
- Window Treatments
- Dishwasher
- Microwave
- Refrigerator
- Kitchen Island
- Attic
- Garden Tub/Roman Tub
- Storage
- Double Vanity
- Walk-In Closet(s)
- Laundry: Washer Hookup
- Laundry: Main Level
- Vaulted Ceiling(s)
- Cathedral Ceiling(s)
- Gas Range
- Kitchen Exhaust Fan
- Laundry: Dryer Hookup
- Windows: Blinds
- Primary Downstairs
Subdivision
- Wake County
Lot Information
- Cleared
- Cul-De-Sac
Property Features
- Fireplace: 1
- Fireplace: Gas Log
Heating and Cooling
- Central Air
Basement Information
- Crawl Space
Homeowners Association Information
- Dues: $650/SemiAnnually
Flooring
- Carpet
- Hardwood
- Tile
Utility Information
- Utilities: Water Source: Public
- Sewer: Public Sewer
School Information
- Middle School: Wake - Wake Forest
- High School: Wake - Wake Forest
Parking
- Attached
- Garage
Stories
- 2
Living Area
- 4,545 sqft
Location
Disclaimer: Copyright 2026 Fayetteville NC MLS. All rights reserved. This information is deemed reliable, but not guaranteed. The information being provided is for consumers’ personal, non-commercial use and may not be used for any purpose other than to identify prospective properties consumers may be interested in purchasing. Data last updated 10/9/26 21:29

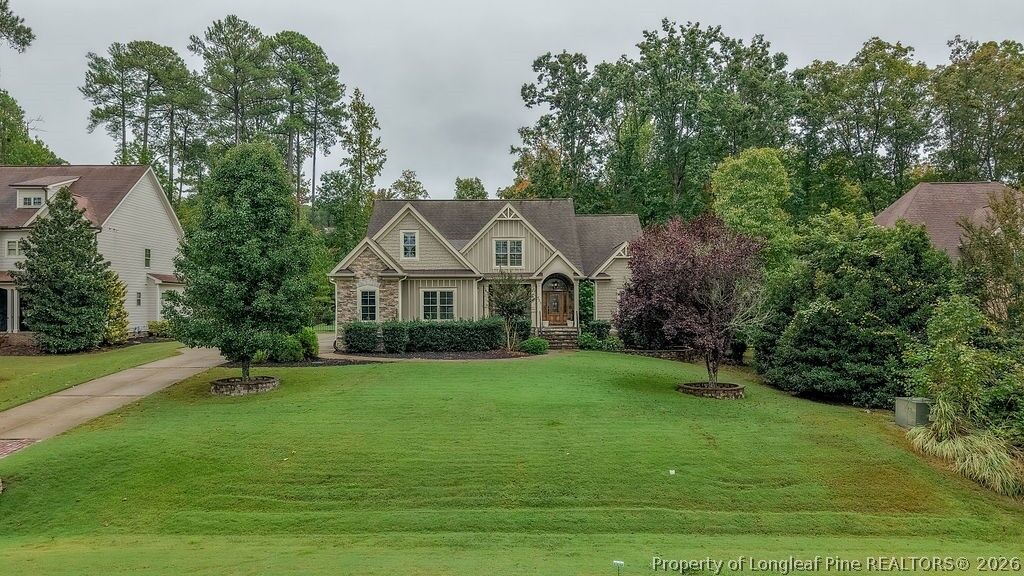
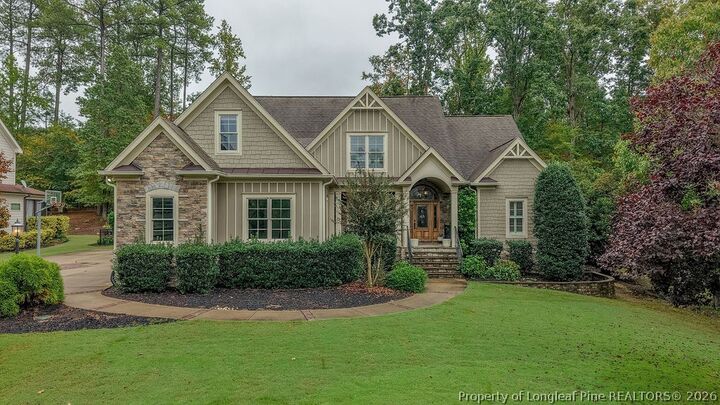
Wake Forest! Offering 4 bedrooms, 3.5 bathrooms, and a spacious, thoughtfully designed
layout. The renovated kitchen features updated cabinetry, quartz countertops, and gourmet
appliances, while the beautifully renovated bathrooms and quartz countertops throughout add a
fresh, modern feel. A private office with added sliding doors provides the perfect space to
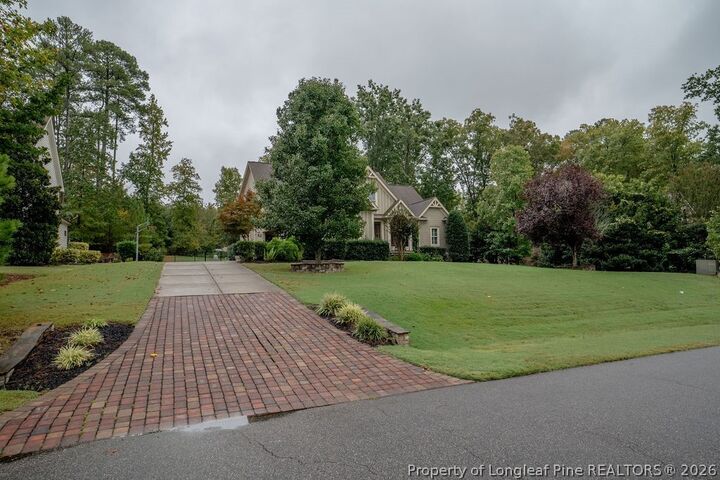
work from home, and 3 flex rooms- mancave, playroom/theatre, and exercise room in addition to the 4 bedrooms. Outside, enjoy a fenced backyard situated on a generous .51-acre lot, along with a private well dedicated to the irrigation system. The large driveway and basketball hoop create the perfect setup for outdoor fun and entertaining. Ideally
located close to shopping, dining, and everything Wake Forest has to offer, while enjoying
the St. Ives neighborhood and its fantastic amenities, including a community pool. This home
offers the perfect combination of space, updates, location, and lifestyle!