

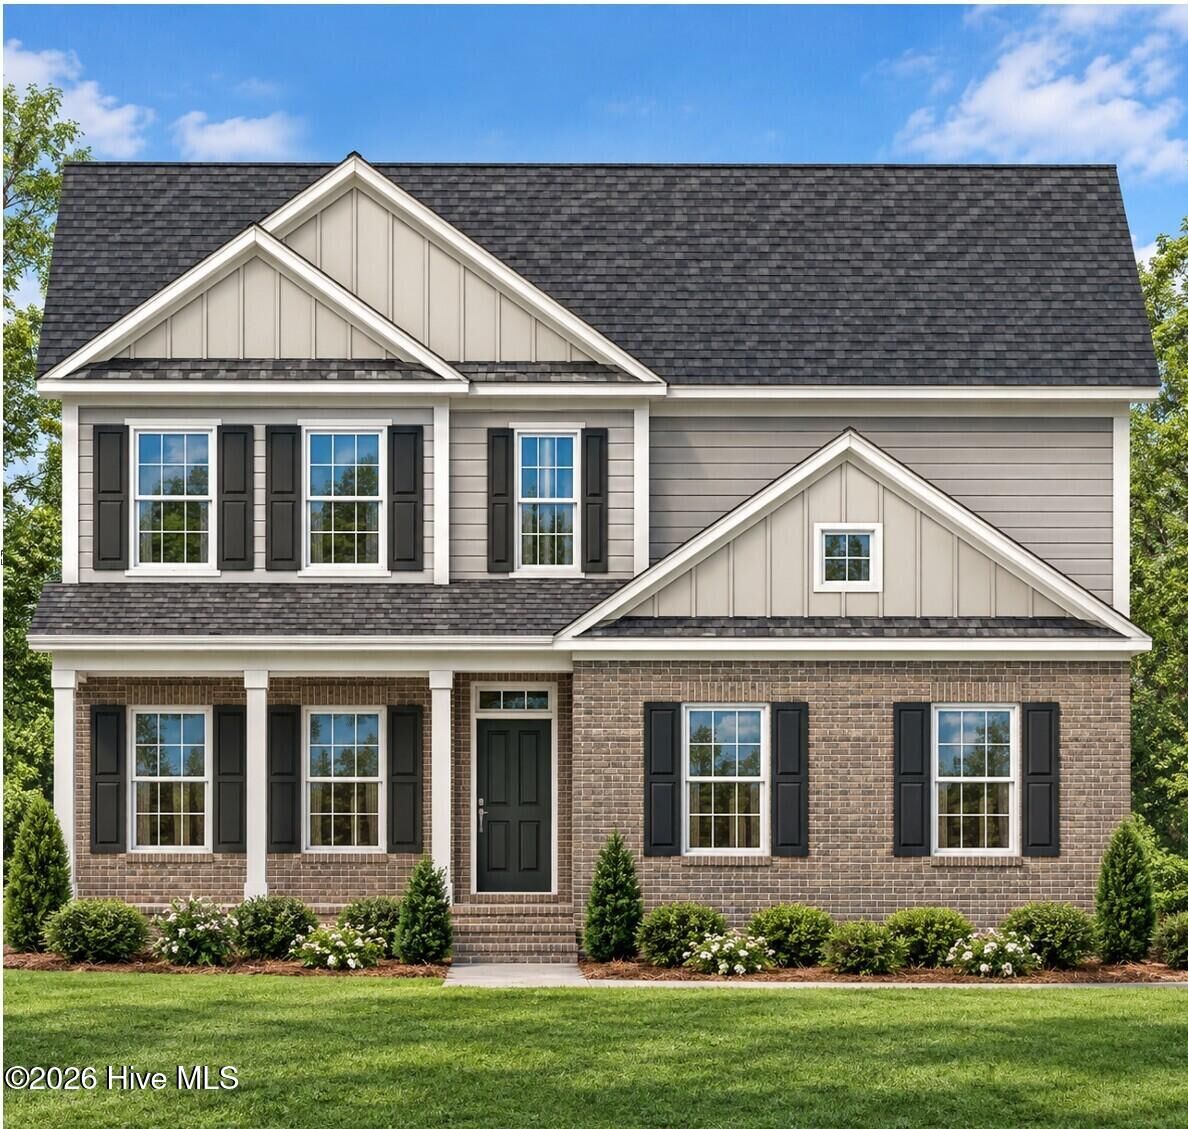
Listing Courtesy of:  Hive MLS / Listed By: Lee Ann Graham, Coldwell Banker Advantage
 Hive MLS / Listed By: Lee Ann Graham, Coldwell Banker Advantage
 241 Longleaf Drive West End, NC 27376
Active (0 Days)
$579,900 (USD)
Description
MLS #:
100604112
100604112
Lot Size
0.47 acres
0.47 acres
Type
Single-Family Home
Single-Family Home
Year Built
2026
2026
Views
See Remarks
See Remarks
County
Moore County
Moore County
Listed By
Lee Ann Graham, Coldwell Banker Advantage
Source
Hive MLS
Last checked Sep 17 2026 at 3:58 PM EDT
Hive MLS
Last checked Sep 17 2026 at 3:58 PM EDT
Bathroom Details
- Full Bathrooms: 2
- Half Bathroom: 1
Interior Features
- Pantry
- Kitchen Island
- High Ceilings
- Master Downstairs
Kitchen
- Dishwasher
- Built-In Microwave
- Electric Range
Subdivision
- Seven Lakes West
Property Features
- Foundation: Slab
Heating and Cooling
- Heat Pump
- Electric
- Forced Air
- Central Air
Homeowners Association Information
- Dues: $2089/Annually
Flooring
- Carpet
- Tile
- Lvt/Lvp
Exterior Features
- Fiber Cement
- Roof: Architectural Shingle
Utility Information
- Utilities: Water Connected
- Sewer: Septic Tank, Septic Permit on File
School Information
- Elementary School: West End Elementary
- Middle School: West Pine Middle
- High School: Pinecrest
Parking
- Attached
- Garage
Living Area
- 2,725 sqft
Location
Disclaimer: © 2026 NCRMLS. All rights reserved. HIVE MLS, (NCRMLS), provides content displayed here (“provided content”) on an “as is” basis and makes no representations or warranties regarding the provided content, including, but not limited to those of non-infringement, timeliness, accuracy, or completeness. Individuals and companies using information presented are responsible for verification and validation of information they utilize and present to their customers and clients. Hive MLS will not be liable for any damage or loss resulting from use of the provided content or the products available through Portals, IDX, VOW, and/or Syndication. Recipients of this information shall not resell, redistribute, reproduce, modify, or otherwise copy any portion thereof without the expressed written consent of Hive MLS. Data last updated 9/17/26 08:58

The location puts you right across from Beacon Ridge Golf & Country Club, with Johnson's Point just around the corner -- bringing a boat launch, sandy beach, playground, and covered cabanas within close proximity. Seven Lakes West is built around spring-fed Lake Auman, where residents spend their days boating, water skiing, sailing, paddleboarding, and fishing. The amenities don't stop at the water's edge: a community center, pool, tennis and pickleball courts, and basketball courts keep the calendar full, and a steady rhythm of neighborhood events turns this into far more than a place to live.
This home was built by Onsite Homes, LLC, with an eye toward both design and everyday function. Whether it's a full-time residence, a retreat, or a home base for lake days and community life, it's ready to deliver. Historic Pinehurst -- with its championship golf courses and upcoming U.S. Opens -- sits just minutes from the gates, and Southern Pines and Aberdeen are close by as well.